Welcome home! This charming 2-bedroom, 2-bath home is filled with natural light and warm, inviting spaces that make it easy to fall in love from the moment you walk in. Thoughtfully maintained and updated over the years, this home offers both comfort and peace of mind for its next owner. The main level features updated vinyl plank flooring and baseboards (2024), creating a fresh, modern feel throughout the living spaces. The kitchen is equipped with a newer refrigerator (2020), dishwasher (2024), and microwave (2019), making it both functional and move-in ready. Just off the main living area, you'll find a beautifully updated first-floor bathroom with a newer vanity, flooring, and updated fixtures (2020). Upstairs, the home continues to impress with updated stair carpeting (2021) and a refreshed bathroom featuring waterproof vinyl plank flooring (2026). Additional big-ticket updates include a new water heater (2021), washing machine (2024), and a new front door (2025), adding both efficiency and curb appeal. Gutters on the garage side were also replaced in 2026. With major updates already taken care of and a layout that offers both comfort and functionality, this home is truly move-in ready. A perfect blend of charm, updates, and natural light-come see it for yourself!
Closed
$237,000
3068 Woodside Dr, Joliet, IL 60431
2beds
1,120sqft
Townhouse, Single Family Residence
Built in 1999
-- sqft lot
$238,800 Zestimate®
$212/sqft
$2,117 Estimated rent
Home value
$238,800
$220,000 - $258,000
$2,117/mo
Zestimate® history
Owner options
List your home for rent
$2,117/mo
Rent Zestimate®
Find your next renter with Zillow Rental Manager. Plus, with online applications, you can quickly screen prospective tenants – for free.
$2,117/mo
Rent Zestimate®
Refinance and save
$1,958/mo
Est. payment
Refinancing to a lower rate could help reduce your monthly payments and save thousands over the life of the loan.
$1,958/mo
Est. payment
Explore your selling options
Work with a Zillow partner agent
Leverage their expertise and Zillow's premium Showcase listings to get your home seen by more buyers.
Get startedList with your own agent
Get your home in front of millions of buyers by listing it on Zillow.
Learn how to do itSell it yourself
Take full control of how buyers see your home on Zillow by listing For Sale by Owner (FSBO).
List your homeWhat's special
Beautifully updated first-floor bathroomNatural lightWarm inviting spacesUpdated vinyl plank flooringUpdated stair carpetingNewer refrigeratorNewer vanity
Zillow last checked:
Listing updated:
Listed by:
Amanda Colabuono 847-414-7862,
Baird & Warner
Bought with:
Zahara Bazigos
Keller Williams Infinity
Source: MRED as distributed by MLS GRID,MLS#: 12593939
Facts & features
Interior
Bedrooms & bathrooms
- Bedrooms: 2
- Bathrooms: 2
- Full bathrooms: 1
- 1/2 bathrooms: 1
Rooms
- Room types: No additional rooms
Primary bedroom
- Features: Flooring (Carpet)
- Level: Second
- Area: 187 Square Feet
- Dimensions: 17X11
Bedroom 2
- Features: Flooring (Carpet)
- Level: Second
- Area: 120 Square Feet
- Dimensions: 12X10
Dining room
- Features: Flooring (Hardwood)
- Level: Main
- Area: 90 Square Feet
- Dimensions: 10X9
Kitchen
- Features: Kitchen (Eating Area-Table Space, Pantry-Closet), Flooring (Hardwood)
- Level: Main
- Area: 81 Square Feet
- Dimensions: 9X9
Living room
- Features: Flooring (Hardwood)
- Level: Main
- Area: 208 Square Feet
- Dimensions: 13X16
Heating
- Natural Gas
Cooling
- Central Air
Appliances
- Included: Range, Microwave, Dishwasher, Refrigerator, Washer, Dryer
- Laundry: Upper Level, In Unit
Features
- Flooring: Hardwood
- Basement: None
Interior area
- Total structure area: 0
- Total interior livable area: 1,120 sqft
Property
Parking
- Total spaces: 2.5
- Parking features: Asphalt, Garage Door Opener, Heated Garage, Yes, Garage Owned, Attached, Garage
- Attached garage spaces: 2.5
- Has uncovered spaces: Yes
Accessibility
- Accessibility features: No Disability Access
Features
- Exterior features: Balcony
Lot
- Features: Common Grounds, Landscaped
Details
- Parcel number: 0603262030510000
- Special conditions: None
Construction
Type & style
- Home type: Townhouse
- Property subtype: Townhouse, Single Family Residence
Materials
- Aluminum Siding, Vinyl Siding
- Roof: Asphalt
Condition
- New construction: No
- Year built: 1999
Details
- Builder model: Aster
Utilities & green energy
- Sewer: Public Sewer
- Water: Public
Community & HOA
Community
- Subdivision: Courtyards Of Woodside
HOA
- Has HOA: Yes
- Amenities included: Bike Room/Bike Trails, Park
- Services included: Exterior Maintenance, Lawn Care
- HOA fee: $150 monthly
Location
- Region: Joliet
Financial & listing details
- Price per square foot: $212/sqft
- Tax assessed value: $191,358
- Annual tax amount: $4,568
- Date on market: 3/17/2026
- Listing terms: Conventional
- Ownership: Fee Simple w/ HO Assn.
Price history
| Date | Event | Price |
|---|---|---|
| 4/20/2026 | Sold | $237,000+2.2%$212/sqft |
Source:  MRED as distributed by MLS GRID #12593939 Report a problem MRED as distributed by MLS GRID #12593939 Report a problem | ||
| 3/23/2026 | Contingent | $232,000$207/sqft |
Source: MRED as distributed by MLS GRID #12593939 Report a problem | ||
| 3/17/2026 | Listed for sale | $232,000+57.8%$207/sqft |
Source: MRED as distributed by MLS GRID #12593939 Report a problem | ||
| 4/19/2019 | Sold | $147,000+5%$131/sqft |
Source: MRED as distributed by MLS GRID #10293767 Report a problem | ||
| 3/11/2019 | Pending sale | $140,000$125/sqft |
Source: RE/MAX Vision 212 #10293767 Report a problem | ||
| 3/6/2019 | Price change | $140,000-3.4%$125/sqft |
Source: RE/MAX Vision 212 #10293767 Report a problem | ||
| 3/1/2019 | Listed for sale | $145,000+5.1%$129/sqft |
Source: RE/MAX Vision 212 #10293767 Report a problem | ||
| 1/3/2018 | Listing removed | $137,900$123/sqft |
Source: RE/MAX Vision 212 #09795522 Report a problem | ||
| 11/8/2017 | Pending sale | $137,900$123/sqft |
Source: RE/MAX Vision 212 #09795522 Report a problem | ||
| 11/7/2017 | Listed for sale | $137,900+29.5%$123/sqft |
Source: RE/MAX Vision 212 #09795522 Report a problem | ||
| 6/10/1999 | Sold | $106,500$95/sqft |
Source: Public Record Report a problem | ||
Public tax history
| Year | Property taxes | Tax assessment |
|---|---|---|
| 2024 | $4,568 +3.7% | $63,786 +10.7% |
| 2023 | $4,405 +8.4% | $57,610 +11.3% |
| 2022 | $4,063 +5% | $51,741 +7% |
| 2021 | $3,870 +4% | $48,356 +5.7% |
| 2020 | $3,721 +3.2% | $45,769 +5% |
| 2019 | $3,604 +4% | $43,610 +6.4% |
| 2018 | $3,467 +11.6% | $40,974 +14.4% |
| 2017 | $3,106 +1.6% | $35,804 +4.8% |
| 2016 | $3,055 +13.7% | $34,148 +6.8% |
| 2015 | $2,688 | $31,988 +12.6% |
| 2014 | $2,688 +1.5% | $28,404 |
| 2013 | $2,649 -12.7% | $28,404 -17.8% |
| 2012 | $3,036 -18.1% | $34,571 -25.7% |
| 2011 | $3,705 +4.7% | $46,532 -2.7% |
| 2010 | $3,538 +1.8% | $47,813 -4% |
| 2009 | $3,474 +3.5% | $49,805 |
| 2008 | $3,358 | $49,805 +4.9% |
| 2007 | -- | $47,456 +4.3% |
| 2006 | $3,107 +2.8% | $45,496 +3.4% |
| 2005 | $3,021 +0.4% | $43,987 +5.2% |
| 2004 | $3,010 +4.7% | $41,797 +5% |
| 2003 | $2,875 +4.3% | $39,815 +6.7% |
| 2002 | $2,757 +4.9% | $37,329 +3.7% |
| 2001 | $2,629 +19.9% | $36,000 +16.9% |
| 2000 | $2,193 | $30,802 |
Find assessor info on the county website
Neighborhood: 60431
Nearby homes
- $284,4003 bd2 ba1.5k sqft3066 Woodside Dr, Joliet, IL 60431Off Market
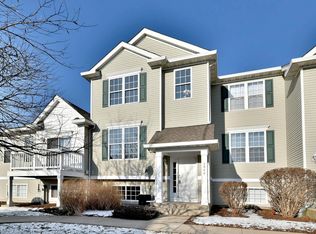
- $227,5002 bd2 ba1.1k sqft3070 Woodside Dr, Joliet, IL 60431Sold

- $279,900-- bd2 ba1.2k sqft3072 Woodside Dr, Joliet, IL 60431Off Market
- $288,7002 bd2 ba1.6k sqft3064 Woodside Dr, Joliet, IL 60431Off Market
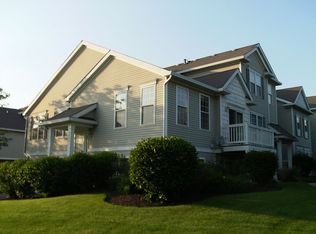
- $267,3003 bd2 ba1.2k sqft3074 Woodside Dr, Joliet, IL 60431Off Market
- $3-- bd-- ba-- sqftWoodside Dr, Joliet, IL 60431Off Market
- $247,4002 bd2 ba1k sqft3086 Woodside Dr, Joliet, IL 60431Off Market
- $232,8002 bd2 ba1k sqft3084 Woodside Dr, Joliet, IL 60431Off Market
Nearby schools
GreatSchools rating
- 4/10Grand Prairie Elementary SchoolGrades: K-5Distance: 0.9 mi
- 6/10Timber Ridge Middle SchoolGrades: 6-8Distance: 1.6 mi
- 8/10Plainfield Central High SchoolGrades: 9-12Distance: 2.5 mi
Schools provided by the listing agent
- District: 202
Source: MRED as distributed by MLS GRID. This data may not be complete. We recommend contacting the local school district to confirm school assignments for this home.
Get a cash offer in 3 minutes
Find out how much your home could sell for in as little as 3 minutes with a no-obligation cash offer.
Estimated market value
$238,800
Get a cash offer in 3 minutes
Find out how much your home could sell for in as little as 3 minutes with a no-obligation cash offer.
Estimated market value
$238,800
- Illinois
- Will County
- Joliet
- 60431
- 3068 Woodside Dr
Nearby cities
Nearby neighborhoods
Nearby zip codes
Other Joliet Topics
