Skip main navigation
Off market
  • $339,500

    30681 Mill Race Dr, Ardmore, TN 38449

    3beds
    2baths
    2,056sqft
    SingleFamily
    Built in 1995
    0.7 Acres Lot
    $339,500 Zestimate®
    $165/sqft
    $1,898 Estimated rent

    Home value

    $339,500

    $319,000 - $360,000

    $1,898/mo

    Zestimate® history
    Loading
    Loading...

    Owner options

    List your home for rent

    $1,898/mo

    Rent Zestimate®

    Find your next renter with Zillow Rental Manager. Plus, with online applications, you can quickly screen prospective tenants – for free.

    Learn more

    $1,898/mo

    Rent Zestimate®

    Refinance and save

    $1,991/mo

    Est. payment

    Refinancing to a lower rate could help reduce your monthly payments and save thousands over the life of the loan.

    See today's rates

    $1,991/mo

    Est. payment

    Explore your selling options

    Work with a Zillow partner agent

    Leverage their expertise and Zillow's premium Showcase listings to get your home seen by more buyers.

    Get started

    List with your own agent

    Get your home in front of millions of buyers by listing it on Zillow.

    Learn how to do it

    Sell it yourself

    Take full control of how buyers see your home on Zillow by listing For Sale by Owner (FSBO).

    List your home

    What's special

    Gas fireplaceSmall town feelMaster suiteJetted soaking tubBay windowTray ceilingDouble vanity

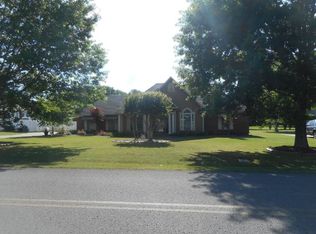
    Open-concept living brick home in a quiet, upscale neighborhood. Small town feel, short drive to Huntsville. The granite countertops offer ample room to make family meals that can be served in the beautiful open dining room with tray ceiling and bay window. The family room has a gas fireplace and plenty of sunlight from oversized windows and french doors that open to the ample all-weather deck. Spacious Florida Room that boasts floor-to-ceiling windows. The house is mostly hardwood flooring with second and third bedrooms having brand new carpet/pad being installed currently. The master suite has a double vanity, tiled walk-in shower, and jetted soaking tub. Oversized two-car garage with lots of storage. Easy access to Redstone Arsenal (37 min), Huntsville International (39 min), and Nashville International (75 min). Tenant pays all utilities. Deposits and rent in pets...ask for details. 2 pet limit. Sorry, we do not allow cats or aquariums. All landscaping included in rent price. Showings by appointment beginning 2 July 2022. Please call to set up your appointment.

    This property is off market, which means it's not currently listed for sale or rent on Zillow. This may be different from what's available on other websites or public sources.

    Facts & features

    Interior

    Bedrooms & bathrooms
    • Bedrooms: 3
    • Bathrooms: 2
    Heating
    • Forced air, Other
    Cooling
    • Other
    Appliances
    • Included: Dishwasher, Dryer, Washer
    • Laundry: Hookups
    Features
    • Flooring: Hardwood
    Interior area
    • Total interior livable area: 2,056 sqft

    Property

    Parking
    • Parking features: Garage - Detached, Off-street
    Features
    • Exterior features: Brick
    Lot
    • Size: 0.7 Acres
    Details
    • Parcel number: 181DA00700000

    Construction

    Type & style
    • Home type: SingleFamily
    Materials
    • Foundation: Footing
    • Roof: Composition
    Condition
    • Year built: 1995

    Community & HOA

    Location
    • Region: Ardmore

    Financial & listing details

    • Price per square foot: $165/sqft
    • Tax assessed value: $280,500
    • Annual tax amount: $1,739

    Price history

    DateEventPrice
    7/18/2022Listing removed--
    Source: Zillow Rental Manager Report a problem
    7/7/2022Price change$1,850-1.1%$1/sqft
    Source: Zillow Rental Manager Report a problem
    6/29/2022Listed for rent$1,870+3.9%$1/sqft
    Source: Zillow Rental Manager Report a problem
    4/12/2021Listing removed--
    Source: Zillow Rental Manager Report a problem
    4/2/2021Listed for rent$1,800$1/sqft
    Source: Zillow Rental Manager Report a problem
    3/9/2021Sold$259,900$126/sqft
    Source: RealTracs MLS as distributed by MLS GRID #2224669 Report a problem
    2/13/2021Contingent$259,900$126/sqft
    Source: RealTracs MLS as distributed by MLS GRID #2224669 Report a problem
    1/30/2021Listed for sale$259,900+62.4%$126/sqft
    Source: RealTracs MLS as distributed by MLS GRID #2224669 Report a problem
    10/29/2010Sold$160,000-15.7%$78/sqft
    Source: Public Record Report a problem
    7/31/2010Price change$189,900+0.5%$92/sqft
    Source: Butler Realty #1203831 Report a problem
    7/29/2010Listed for sale$189,000$92/sqft
    Source: Butler Realty #946752 Report a problem

    Public tax history

    YearProperty taxesTax assessment
    2025$1,739 +15.6%$70,125
    2024$1,505 $70,125
    2023$1,505 $70,125
    2022$1,505 +9.3%$70,125 +56%
    2021$1,378 $44,950
    2020$1,378 $44,950
    2019$1,378 +0.1%$44,950
    2018$1,376 0%$44,950
    2017$1,377 -2.4%$44,950 +2.3%
    2016$1,411 +6.6%$43,950
    2015$1,323 +0%$43,950 +0%
    2014$1,323 $43,942
    2013$1,323 +0%$43,942
    2012$1,323 -0.5%$43,942 -0.5%
    2011$1,330 -9.6%$44,182
    2010$1,471 +12.6%$44,182 +12.6%
    2009$1,307 $39,236
    2008$1,307 +0.1%$39,236
    2007$1,305 -0.1%$39,236
    2006$1,307 $39,236
    2005$1,307 -15.1%$39,236
    2004$1,538 +28.1%$39,236 +17%
    2002$1,200 $33,532
    2001-- $33,532 -75%
    2000-- $134,126
    Find assessor info on the county website

    Neighborhood: 38449

    Nearby schools

    GreatSchools rating
    Schools provided by the listing agent
    • Elementary: ELKTON
    • Middle: ELKTON
    • High: GILES COUNTY

    Source: The MLS. This data may not be complete. We recommend contacting the local school district to confirm school assignments for this home.

    Get pre-qualified for a loan
    At Zillow Home Loans, we can pre-qualify you in as little as 5 minutes with no impact to your credit score.

    An equal housing lender. NMLS #10287.
