Skip main navigation
Closed
  • $355,000

    30684 Drayton Ct, Spanish Fort, AL 36527

    3beds
    1,872sqft
    Residential
    Built in 2019
    0.41 Acres Lot
    $351,700 Zestimate®
    $190/sqft
    $2,117 Estimated rent

    Home value

    $351,700

    $334,000 - $369,000

    $2,117/mo

    Zestimate® history
    Loading
    Loading...

    Owner options

    List your home for rent

    $2,117/mo

    Rent Zestimate®

    Find your next renter with Zillow Rental Manager. Plus, with online applications, you can quickly screen prospective tenants – for free.

    Learn more

    $2,117/mo

    Rent Zestimate®

    Refinance and save

    $1,847/mo

    Est. payment

    Refinancing to a lower rate could help reduce your monthly payments and save thousands over the life of the loan.

    See today's rates

    $1,847/mo

    Est. payment

    Explore your selling options

    Work with a Zillow partner agent

    Leverage their expertise and Zillow's premium Showcase listings to get your home seen by more buyers.

    Get started

    List with your own agent

    Get your home in front of millions of buyers by listing it on Zillow.

    Learn how to do it

    Sell it yourself

    Take full control of how buyers see your home on Zillow by listing For Sale by Owner (FSBO).

    List your home

    What's special

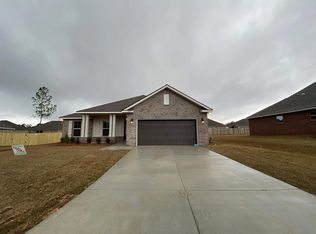
    Welcome to 30684 Drayton Court, a beautifully maintained 3-bedroom, 2-bath Craftsman-style brick home in the highly sought-after Savannah Woods neighborhood of Spanish Fort. Situated on a spacious 0.40-acre lot in a quiet cul-de-sac, this home offers both charm and convenience.Step inside to find 1,872 square feet of open-concept living, with stunning wood-look tile flooring throughout the main living areas and cozy carpet in the bedrooms. The kitchen is a chef’s dream, featuring stainless steel appliances, granite countertops, and a large island, perfect for meal prep or casual dining. The adjacent living room is anchored by a cozy gas fireplace, ideal for relaxing or entertaining guests.The primary suite provides a luxurious retreat, with a garden tub, separate stand-alone tiled shower, private water closet, double vanities, and a large walk-in closet. The home also includes a laundry room with overhead cabinetry and a Rheem tankless gas water heater for on-demand hot water.The fully fenced backyard is ideal for outdoor living, offering a custom fire pit and plenty of space for gatherings. Whether you're hosting friends or enjoying a quiet evening, the outdoor space provides a perfect backdrop. Not only is this home stylish and functional, but it’s also Gold Fortified, offering enhanced structural protection for peace of mind. The location is another key highlight—situated just minutes away from shopping, dining, easy access to the interstate, and a short drive to the stunning Gulf Coast beaches. Don’t miss your chance to make this beautiful property your own! Buyer to verify all information during due diligence.

    Zillow last checked:

    Listing updated:

    Listed by:

    Chase Blackmon 251-234-7390,

    Real Broker, LLC

    Bought with:

    Carl Gustafson

    RE/MAX Signature Properties

    Source: Baldwin Realtors,MLS#: 367530MLS Logo

    Facts & features

    Interior

    Bedrooms & bathrooms
    • Bedrooms: 3
    • Bathrooms: 2
    • Full bathrooms: 2
    • Main level bedrooms: 3
    Rooms
    • Room types: Living Room
    Primary bedroom
    • Features: 1st Floor Primary, Walk-In Closet(s)
    • Level: Main
    • Area: 229.5
    • Dimensions: 15.3 x 15
    Bedroom 2
    • Level: Main
    • Area: 121
    • Dimensions: 12.1 x 10
    Bedroom 3
    • Level: Main
    • Area: 125
    • Dimensions: 12.5 x 10
    Primary bathroom
    • Features: Double Vanity, Soaking Tub, Separate Shower, Private Water Closet
    Dining room
    • Features: Breakfast Area-Kitchen, Dining/Kitchen Combo
    • Level: Main
    • Area: 141.48
    • Dimensions: 13.1 x 10.8
    Kitchen
    • Level: Main
    • Area: 152.28
    • Dimensions: 14.1 x 10.8
    Living room
    • Level: Main
    • Area: 281.61
    • Dimensions: 18.9 x 14.9
    Heating
    • Central
    Cooling
    • Electric, Ceiling Fan(s), ENERGY STAR Qualified Equipment
    Appliances
    • Included: Dishwasher, Disposal, Microwave, Gas Range, Refrigerator w/Ice Maker, Tankless Water Heater
    Features
    • Eat-in Kitchen, Ceiling Fan(s), En-Suite, High Speed Internet, Split Bedroom Plan
    • Flooring: Carpet, Tile
    • Windows: Window Treatments, Double Pane Windows
    • Has basement: No
    • Number of fireplaces: 1
    • Fireplace features: Gas Log, Living Room
    Interior area
    • Total structure area: 1,872
    • Total interior livable area: 1,872 sqft

    Property

    Parking
    • Total spaces: 2
    • Parking features: Attached, Garage, Garage Door Opener
    • Has attached garage: Yes
    • Covered spaces: 2
    Features
    • Levels: One
    • Stories: 1
    • Patio & porch: Covered, Rear Porch
    • Exterior features: Termite Contract
    • Fencing: Fenced
    • Has view: Yes
    • View description: None
    • Waterfront features: No Waterfront
    Lot
    • Size: 0.41 Acres
    • Dimensions: 56.2' x 226.5' IRR
    • Features: Less than 1 acre, Cul-De-Sac, Level, Few Trees
    Details
    • Parcel number: 3207250000001.303

    Construction

    Type & style
    • Home type: SingleFamily
    • Architectural style: Craftsman
    • Property subtype: Residential
    Materials
    • Brick, Frame, Fortified-Gold
    • Foundation: Slab
    • Roof: Composition,Ridge Vent
    Condition
    • Resale
    • New construction: No
    • Year built: 2019

    Utilities & green energy

    • Gas: Gas-Natural
    • Sewer: Public Sewer
    • Water: Public, Spanish Fort Water
    • Utilities for property: Natural Gas Connected, Cable Connected

    Community & HOA

    Community
    • Features: Landscaping
    • Security: Smoke Detector(s), Carbon Monoxide Detector(s)
    • Subdivision: Savannah Woods
    HOA
    • Has HOA: Yes
    • Services included: Association Management
    • HOA fee: $240 annually
    Location
    • Region: Spanish Fort

    Financial & listing details

    • Price per square foot: $190/sqft
    • Tax assessed value: $336,800
    • Annual tax amount: $2,317
    • Price range: $355K - $355K
    • Date on market: 9/6/2024
    • Ownership: Whole/Full

    Price history

    DateEventPrice
    9/30/2024Sold$355,000-2.7%$190/sqft
    Source: Baldwin Realtors #367530 Report a problem
    9/12/2024Pending sale$365,000$195/sqft
    Source: Baldwin Realtors #367530 Report a problem
    9/6/2024Listed for sale$365,000+23.1%$195/sqft
    Source: Baldwin Realtors #367530 Report a problem
    6/15/2021Sold$296,500+2.2%$158/sqft
    Source: Baldwin Realtors #312823 Report a problem
    5/3/2021Pending sale$290,000$155/sqft
    Source: Baldwin Realtors #312823 Report a problem
    4/30/2021Listed for sale$290,000+19.5%$155/sqft
    Source: Baldwin Realtors #312823 Report a problem
    11/20/2019Sold$242,720$130/sqft
    Source: Public Record Report a problem

    Public tax history

    YearProperty taxesTax assessment
    2025$1,167 -50.1%$33,680 -48.2%
    2024$2,341 +1%$65,020 +1%
    2023$2,318 $64,380 +18.6%
    2022-- $54,300 +16.2%
    2021$867 +81%$46,740 +251.4%
    2020$479 +168.7%$13,300 +146.3%
    2019$178 +20%$5,400 +20%
    2018$149 $4,500
    Find assessor info on the county website

    Neighborhood: 36527

    Nearby schools

    GreatSchools rating
    Schools provided by the listing agent
    • Elementary: Rockwell Elementary
    • Middle: Spanish Fort Middle
    • High: Spanish Fort High

    Source: Baldwin Realtors. This data may not be complete. We recommend contacting the local school district to confirm school assignments for this home.

    Get a cash offer in 3 minutes
    Find out how much your home could sell for in as little as 3 minutes with a no-obligation cash offer.
    Estimated market value
    $351,700
    Get a cash offer in 3 minutes
    Find out how much your home could sell for in as little as 3 minutes with a no-obligation cash offer.
    Estimated market value
    $351,700