Skip main navigation
Sold
  • Price Unknown

    30684 Wild Iris Way, Springfield, LA 70462

    3beds
    2,822sqft
    Single Family Residence
    Built in 2008
    0.45 Acres Lot
    $477,500 Zestimate®
    $--/sqft
    $2,371 Estimated rent

    Home value

    $477,500

    $454,000 - $501,000

    $2,371/mo

    Zestimate® history
    Loading
    Loading...

    Owner options

    List your home for rent

    $2,371/mo

    Rent Zestimate®

    Find your next renter with Zillow Rental Manager. Plus, with online applications, you can quickly screen prospective tenants – for free.

    Learn more

    $2,371/mo

    Rent Zestimate®

    Refinance and save

    $1,000/mo

    Est. payment

    Refinancing to a lower rate could help reduce your monthly payments and save thousands over the life of the loan.

    See today's rates

    $1,000/mo

    Est. payment

    Explore your selling options

    Work with a Zillow partner agent

    Leverage their expertise and Zillow's premium Showcase listings to get your home seen by more buyers.

    Get started

    List with your own agent

    Get your home in front of millions of buyers by listing it on Zillow.

    Learn how to do it

    Sell it yourself

    Take full control of how buyers see your home on Zillow by listing For Sale by Owner (FSBO).

    List your home

    What's special

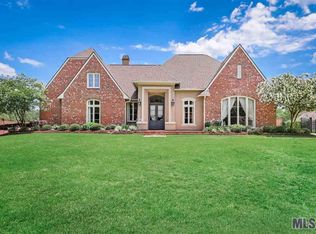
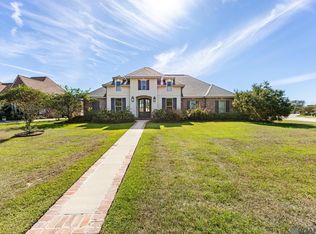
    Discover Serenity and Comfort, replace deadlines with tee times and traffic with tranquility in this beautiful French style estate in Carter Plantation. The home entrance features arched double door, opening into a foyer where 12-foot ceilings and wide plank floors set a tone of elegance. The extensive use of hand-milled moldings and walls of windows not only enhance the home but also ensure an abundance of natural light and a seamless connection with the outdoor scenery. The formal dining room flows effortlessly into a gourmet kitchen designed for both functionality and style. The kitchen boasts sleek slab granite counters, custom built wood cabinets and stainless steel appliances. The adjoining breakfast nook and the cozy den featuring a fireplace offer stunning views of the beautifully landscaped backyard, which overlooks a serene pond. The residence is designed with versatility and comfort, including a generously sized owner's suite with a cathedral ceiling and an adjoining sitting area, the spacious main bathroom features a frameless glass shower stall and a tub providing relaxation and comfort. Additional space upstairs offer the potential for a home office or workout area. Enjoy the outdoor living spaces with a large pergola and a fully equipped outdoor kitchen. Located at the crossroads of Baton Rouge, St Tammany P. and New Orleans, offering a unique blend of history, community and world class golf and entertainment facilities. Never flooded! Privacy and comfort! Must see!

    Zillow last checked:

    Listing updated:

    Listed by:

    Militza Juban,

    RE/MAX Select

    Bought with:

    Militza Juban, 995685362

    RE/MAX Select

    Source: ROAM MLS,MLS#: 2462199MLS Logo

    Facts & features

    Interior

    Bedrooms & bathrooms
    • Bedrooms: 3
    • Bathrooms: 3
    • Full bathrooms: 2
    • 1/2 bathrooms: 1
    Primary bedroom
    • Description: Ceiling Ht: 14, Flooring: Carpet
    • Level: First
    • Area: 313.5 Square Feet
    • Dimensions: 19x16.5
    Bedroom
    • Description: Ceiling Ht: 12, Flooring: Carpet
    • Level: First
    • Area: 156 Square Feet
    • Dimensions: 13x12
    Bedroom
    • Description: Ceiling Ht: 10, Flooring: Carpet
    • Level: First
    • Area: 144 Square Feet
    • Dimensions: 12x12
    Primary bathroom
    • Description: Ceiling Ht: 10, Flooring: Tile
    • Level: First
    • Area: 154.85 Square Feet
    • Dimensions: 16.3x9.5
    Breakfast
    • Description: Ceiling Ht: 12, Flooring: Tile
    • Level: First
    • Area: 138.6 Square Feet
    • Dimensions: 11x12.6
    Dining room
    • Description: Ceiling Ht: 12, Flooring: Wood
    • Level: First
    • Area: 153.75 Square Feet
    • Dimensions: 12.3x12.5
    Kitchen
    • Description: Ceiling Ht: 12, Flooring: Tile
    • Level: First
    • Area: 182.5 Square Feet
    • Dimensions: 12.5x14.6
    Laundry
    • Description: Ceiling Ht: 12, Flooring: Tile
    • Level: First
    • Area: 75.48 Square Feet
    • Dimensions: 10.2x7.4
    Living room
    • Description: Ceiling Ht: 12, Flooring: Wood
    • Level: First
    • Area: 444.6 Square Feet
    • Dimensions: 23.4x19
    Office
    • Description: Ceiling Ht: 9, Flooring: Bamboo
    • Level: Second
    • Area: 262.8 Square Feet
    • Dimensions: 21.9x12
    Heating
    • Central, Multiple Units
    Cooling
    • Central Air, Multi Units
    Appliances
    • Included: Disposal, Dishwasher, Microwave, Refrigerator, Stainless Steel Appliance(s), Cooktop, Oven
    Features
    • Pantry, Cathedral Ceiling(s)
    • Flooring: Carpet, Tile, Wood, Bamboo
    • Has fireplace: Yes
    • Fireplace features: Gas
    Interior area
    • Total structure area: 4,079
    • Total interior livable area: 2,822 sqft

    Property

    Parking
    • Total spaces: 2
    • Parking features: Garage
    • Has garage: Yes
    Features
    • Levels: Two
    • Stories: 2
    • Exterior features: Outdoor Kitchen
    • Has view: Yes
    • View description: Water
    • Has water view: Yes
    • Waterfront features: Pond
    Lot
    • Size: 0.45 Acres
    • Dimensions: 105.9 x 192.2 x 80 x 203.5
    • Features: Other
    Details
    • Additional structures: Outdoor Kitchen
    • Parcel number: 0060527176

    Construction

    Type & style
    • Home type: SingleFamily
    • Architectural style: French Provincial
    • Property subtype: Single Family Residence
    Materials
    • Brick, Other, Stucco
    • Foundation: Slab
    • Roof: Shingle
    Condition
    • Year built: 2008
    Details
    • Warranty included: Yes

    Utilities & green energy

    • Sewer: Public Sewer
    • Water: Public
    • Utilities for property: Natural Gas Available

    Community & HOA

    Community
    • Features: Golf, Clubhouse
    • Subdivision: Carter Plantation
    HOA
    • Has HOA: Yes
    • HOA fee: $1,000 annually
    Location
    • Region: Springfield

    Financial & listing details

    • Tax assessed value: $313,270
    • Annual tax amount: $2,519
    • Date on market: 8/7/2024

    Price history

    DateEventPrice
    10/18/2024Sold--
    Source: ROAM MLS #2462199 Report a problem
    9/24/2024Pending sale$495,000$175/sqft
    Source: RE/MAX of Louisiana #2462199 Report a problem
    9/16/2024Contingent$495,000$175/sqft
    Source: GSREIN #2462199 Report a problem
    9/13/2024Price change$495,000-2.2%$175/sqft
    Source: GSREIN #2462199 Report a problem
    8/7/2024Listed for sale$506,000$179/sqft
    Source: GSREIN #2462199 Report a problem
    6/1/2009Sold--
    Source: Public Record Report a problem

    Public tax history

    YearProperty taxesTax assessment
    2025$2,519 -1%$31,327
    2024$2,545 +25.2%$31,327 +30.9%
    2023$2,032 -0.7%$23,930
    2022$2,046 +2.2%$23,930
    2021$2,002 +0.5%$23,930
    2020$1,993 -13.9%$23,930 -16.5%
    2019$2,316 -20.1%$28,660
    2017$2,897 -14.1%$28,660 -18.4%
    2015$3,371 $35,120
    2014$3,371 +2.7%$35,120
    2013$3,282 -8.1%$35,120
    2012$3,571 -2.8%$35,120
    2011$3,675 -2.9%$35,120
    2010$3,783 -7.5%$35,120 -91.3%
    2009$4,089 -1.5%$403,900
    2008$4,153 -11.3%$403,900
    2007$4,683 $403,900
    Find assessor info on the county website

    Neighborhood: 70462

    Nearby schools

    GreatSchools rating
    Get a cash offer in 3 minutes
    Find out how much your home could sell for in as little as 3 minutes with a no-obligation cash offer.
    Estimated market value

    $477,500

    Get a cash offer in 3 minutes
    Find out how much your home could sell for in as little as 3 minutes with a no-obligation cash offer.
    Estimated market value

    $477,500