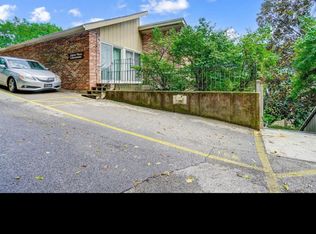
Completely renovated condo in prime location for walking to restaurants, coffee shops, bars, parks, and more! Open & bright with all new flooring and freshly painted. Fantastic New Kitchen with Quartz counters, Samsung appliances, and tile backsplash. Spacious Living Room that walks out to private patio. Primary Bedroom with 2 closets and new Laundry Room (washer/dryer included)! Two New Bathrooms with marble vanity and subway tile. Secure storage unit. Assigned Parking plus Guest Parking available. Relax at the pool. Nothing at all to do but move in and enjoy easy living at Alpine Haus condos!
37 days
|
914
|
50
|
Zillow last checked:
Listing updated:
Listed by:
Rick J Finn513-702-4090,
Coldwell Banker Realty513-321-9944,
Holly Finn513-560-6513,
Coldwell Banker Realty
Source: Cincy MLS,MLS#: 1882445Originating MLS: Cincinnati Area Multiple Listing Service
Loading...
Facts & features
Interior
Bedrooms & bathrooms
Bedrooms: 2
Bathrooms: 2
Full bathrooms: 1
1/2 bathrooms: 1
Primary bedroom
Features: Bath Adjoins, Window Treatment
Level: First
Area: 192
Dimensions: 16 x 12
Bedroom 2
Level: First
Area: 132
Dimensions: 12 x 11
Bedroom 3
Area: 0
Dimensions: 0 x 0
Bedroom 4
Area: 0
Dimensions: 0 x 0
Bedroom 5
Area: 0
Dimensions: 0 x 0
Primary bathroom
Features: Tile Floor, Tub w/Shower, Marb/Gran/Slate
Bathroom 1
Features: Full
Level: First
Bathroom 2
Features: Partial
Level: First
Dining room
Area: 0
Dimensions: 0 x 0
Family room
Area: 0
Dimensions: 0 x 0
Kitchen
Features: Pantry, Quartz Counters, Counter Bar, Eat-in Kitchen, Gourmet, Kitchen Island, Wood Cabinets, Wood Floor, Marble/Granite/Slate
Area: 120
Dimensions: 15 x 8
Living room
Features: Window Treatment, Wood Floor
Area: 306
Dimensions: 18 x 17
Office
Area: 0
Dimensions: 0 x 0
Heating
Forced Air, Gas
Cooling
Ceiling Fan(s), Central Air
Appliances
Included: Dishwasher, Dryer, Disposal, Microwave, Oven/Range, Refrigerator, Washer, Gas Water Heater
Laundry: In Unit
Features
High Ceilings, Ceiling Fan(s), Recessed Lighting
Windows: Slider, Double Pane Windows, Vinyl
Basement: None
Interior area
Total structure area: 962
Total interior livable area: 962 sqft
Property
Parking
Total spaces: 1
Parking features: 1 Assigned, Off Street
Features
Levels: One
Stories: 1
Patio & porch: Covered Deck/Patio, Porch
Lot
Size: 5,414 Square Feet
Details
Parcel number: 0440001011000
Zoning description: Residential
Construction
Type & style
Home type: Condo
Architectural style: Other
Property subtype: Condominium
Materials
Brick
Foundation: Concrete Perimeter
Roof: Shingle
Condition
New construction: No
Year built: 1969
Utilities & green energy
Gas: Natural
Sewer: Public Sewer
Water: Public
Utilities for property: Cable Connected
Community & HOA
Community
Security: Smoke Alarm
HOA
Has HOA: Yes
Services included: Trash, Community Landscaping, Pool
Explore the cost of this home by adjusting the details. Changes won't be saved.
Principal & interest
$1,547
Mortgage insurance
$0
Property taxes
$170
Home insurance
$105
HOA fees
$0
Utilities
Not included
All calculations are estimates and provided by Zillow, Inc. for informational purposes only. Actual amounts may vary.
HOA fees may include property taxes on listings classified as Co-Ops. Contact the listing agent and/or owner for fee details.
Mortgage interest rates are dependent on a number of factors, including credit score, down payment, and repayment length. Interest rate data provided by Zillow Group Marketplace, Inc. as of 1/1/1970 from various mortgage lenders with which we have lead or other similar arrangements; the Estimated Payment is an average of those rates.
See how much you could borrow to make a competitive offer.