Newly built in 2023 and located in the desirable Toscano neighborhood, this beautifully designed split-level home combines modern upgrades with thoughtful details throughout. Featuring 3 bedrooms and 3 bathrooms, the layout is both functional and inviting. Upstairs, you’ll find two bedrooms and bathrooms, including the spacious primary retreat with a walk-in closet and luxurious en suite complete with double sinks, a walk-in shower, and a private water closet. The open-concept kitchen seamlessly connects to the living and dining areas, offering upgraded cabinetry, granite countertops, a single basin sink, modern backsplash and stainless appliances including a gas range, microwave, and dishwasher. A breakfast counter and dining nook provide multiple spaces to gather. High ceilings and dual sliders fill the living space with natural light, while a cozy gas fireplace and stylish shutters add warmth and charm. Quality finishes run throughout the home, with tile, LVP, and upgraded carpet flooring. Downstairs offers another bedroom, full bath, 2 car garage and laundry room with counter space. Additional highlights include Nest thermostat, Schlage keyless entry, under-staircase storage, and upgraded window treatments - Herman Miller in the primary suite and motorized dual-function treatments in the guest bedrooms. Situated on a premium end-unit lot backing to open space, this home is set in an ideal central location minutes to Downtown San Luis Obispo. A recent professional landscaping refresh enhances the front yard’s curb appeal, while nearby hiking trails, parks, and schools make it a Central Coast dream!
Sold for $1,140,000
Listed by: RE/MAX Parkside Real Estate • Maci Umbertis • Contact: 805-610-3595
Bought with: Andrews Real Estate Group Inc
$1,140,000
3069 Arezzo Dr, San Luis Obispo, CA 93401
3beds
1,897sqft
Single Family Residence
Built in 2023
4,632 Square Feet Lot
$1,141,200 Zestimate®
$601/sqft
$5,089 Estimated rent
Home value
$1,141,200
$1.05M - $1.24M
$5,089/mo
Zestimate® history
Owner options
List your home for rent
$5,089/mo
Rent Zestimate®
Find your next renter with Zillow Rental Manager. Plus, with online applications, you can quickly screen prospective tenants – for free.
$5,089/mo
Rent Zestimate®
Refinance and save
$7,226/mo
Est. payment
Refinancing to a lower rate could help reduce your monthly payments and save thousands over the life of the loan.
$7,226/mo
Est. payment
Explore your selling options
Work with a Zillow partner agent
Leverage their expertise and Zillow's premium Showcase listings to get your home seen by more buyers.
Get startedList with your own agent
Get your home in front of millions of buyers by listing it on Zillow.
Learn how to do itSell it yourself
Take full control of how buyers see your home on Zillow by listing For Sale by Owner (FSBO).
List your homeWhat's special
Zillow last checked:
Listing updated:
Listed by:
Maci Umbertis DRE #01784326 805-610-3595,
RE/MAX Parkside Real Estate,
Listing Team: Maci Umbertis Real Est...
Bought with:
Mindie Spang, DRE #01968323
Andrews Real Estate Group Inc
Source: CRMLS,MLS#: NS25228865 Originating MLS: California Regional MLS
Originating MLS: California Regional MLSFacts & features
Interior
Bedrooms & bathrooms
- Bedrooms: 3
- Bathrooms: 3
- Full bathrooms: 2
- 3/4 bathrooms: 1
- Main level bathrooms: 3
- Main level bedrooms: 3
Rooms
- Room types: Kitchen, Laundry, Living Room, Primary Bedroom, Other
Primary bedroom
- Features: Primary Suite
Bathroom
- Features: Dual Sinks, Enclosed Toilet, Granite Counters, Separate Shower, Walk-In Shower
Kitchen
- Features: Granite Counters, Kitchen Island, Kitchen/Family Room Combo
Other
- Features: Walk-In Closet(s)
Heating
- Forced Air
Cooling
- Central Air
Appliances
- Included: Dishwasher, Gas Range, Microwave
- Laundry: Laundry Room
Features
- Breakfast Bar, Eat-in Kitchen, Granite Counters, High Ceilings, Primary Suite, Walk-In Closet(s)
- Flooring: Carpet, Tile, Vinyl
- Has fireplace: Yes
- Fireplace features: Gas, Living Room
- Common walls with other units/homes: No Common Walls
Interior area
- Total interior livable area: 1,897 sqft
Property
Parking
- Total spaces: 2
- Parking features: Garage - Attached
- Attached garage spaces: 2
Features
- Levels: Two,Multi/Split
- Stories: 2
- Entry location: Front
- Pool features: None
- Has view: Yes
- View description: Hills, Neighborhood, Trees/Woods
Lot
- Size: 4,632 Square Feet
- Features: Back Yard, Front Yard, Sloped Up
Details
- Parcel number: 053027004
- Special conditions: Standard
Construction
Type & style
- Home type: SingleFamily
- Property subtype: Single Family Residence
Condition
- Turnkey
- New construction: No
- Year built: 2023
Utilities & green energy
- Sewer: Public Sewer
- Water: Public
- Utilities for property: Electricity Connected, Natural Gas Connected, Sewer Connected
Community & HOA
Community
- Features: Biking, Curbs, Foothills, Hiking, Storm Drain(s), Street Lights, Suburban, Sidewalks
- Subdivision: San Luis Obispo(380)
HOA
- Has HOA: Yes
- Amenities included: Maintenance Grounds, Management
- HOA fee: $92 monthly
- HOA name: Toscano HOA
- HOA phone: 805-466-6275
Location
- Region: San Luis Obispo
Financial & listing details
- Price per square foot: $601/sqft
- Tax assessed value: $1,016,954
- Date on market: 10/1/2025
- Cumulative days on market: 95 days
- Listing terms: Cash,Cash to New Loan,Conventional,1031 Exchange
- Exclusions: curtains in nursery, washer/dryer
Price history
| Date | Event | Price |
|---|---|---|
| 2/13/2026 | Sold | $1,140,000-5%$601/sqft |
Source:  CRMLS #NS25228865 Report a problem CRMLS #NS25228865 Report a problem | ||
| 1/29/2026 | Pending sale | $1,199,900+25.2%$633/sqft |
Source: CRMLS #NS25228865 Report a problem | ||
| 3/21/2023 | Sold | $958,500$505/sqft |
Source: Public Record Report a problem | ||
Public tax history
| Year | Property taxes | Tax assessment |
|---|---|---|
| 2026 | -- | $1,016,954 +2% |
| 2025 | $10,989 +1.7% | $997,015 +2% |
| 2024 | $10,802 +256.5% | $977,466 +257% |
| 2023 | $3,030 +130.6% | $273,778 +120.4% |
| 2022 | $1,314 +1.6% | $124,195 +2% |
| 2021 | $1,293 +71.4% | $121,760 +71.4% |
| 2020 | $754 | $71,025 |
Find assessor info on the county website
Neighborhood: 93401
Nearby homes
- $1,216,2003 bd3 ba1.9k sqft3077 Arezzo Dr, San Luis Obispo, CA 93401Off Market
- $1,079,247-- bd-- ba-- sqft3065 Arezzo Dr, San Luis Obispo, CA 93401Off Market
- $1,250,0003 bd3 ba1.8k sqft3073 Arezzo Dr, San Luis Obispo, CA 93401Sold
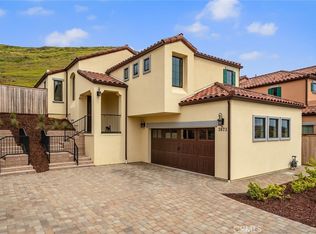
- $1,217,416-- bd-- ba-- sqft3081 Arezzo Dr, San Luis Obispo, CA 93401Off Market
- $749,365-- bd-- ba-- sqft3066 Arezzo Dr, San Luis Obispo, CA 93401Off Market
- $975,0002 bd3 ba1.3k sqft3070 Arezzo Dr, San Luis Obispo, CA 93401For Sale
- $1,360,0003 bd3 ba1.9k sqft3061 Arezzo Dr, San Luis Obispo, CA 93401Sold
- $720,4652 bd2 ba1.3k sqft3064 Arezzo Dr, San Luis Obispo, CA 93401Off Market
Nearby schools
GreatSchools rating
- 6/10Hawthorne Elementary SchoolGrades: K-6Distance: 0.8 mi
- 9/10Laguna Middle SchoolGrades: 7-8Distance: 2 mi
- 10/10San Luis Obispo High SchoolGrades: 9-12Distance: 1.7 mi
Schools provided by the listing agent
- High: San Luis Obispo
Source: CRMLS. This data may not be complete. We recommend contacting the local school district to confirm school assignments for this home.


Get pre-qualified for a loan
At Zillow Home Loans, we can pre-qualify you in as little as 5 minutes with no impact to your credit score.An equal housing lender. NMLS #10287.
Sell for more on Zillow
Get a Zillow Showcase℠ listing at no additional cost and you could sell for .
$1,141,200
2% more
+$22,824
With Zillow Showcase(estimated)
$1,164,024
- California
- San Luis Obispo County
- San Luis Obispo
- 93401
- 3069 Arezzo Dr
Nearby cities
Nearby zip codes
Other San Luis Obispo Topics
