Skip main navigation
Off market
  • $584,100

    3069 E Brighton St #66, Furlong, PA 18925

    3beds
    2,346sqft
    Townhouse
    Built in 2005
    -- sqft lot
    $584,100 Zestimate®
    $249/sqft
    $3,346 Estimated rent

    Home value

    $584,100

    $543,000 - $625,000

    $3,346/mo

    Zestimate® history
    Loading
    Loading...

    Owner options

    List your home for rent

    $3,346/mo

    Rent Zestimate®

    Find your next renter with Zillow Rental Manager. Plus, with online applications, you can quickly screen prospective tenants – for free.

    Learn more

    $3,346/mo

    Rent Zestimate®

    Refinance and save

    $3,999/mo

    Est. payment

    Refinancing to a lower rate could help reduce your monthly payments and save thousands over the life of the loan.

    See today's rates

    $3,999/mo

    Est. payment

    Explore your selling options

    Work with a Zillow partner agent

    Leverage their expertise and Zillow's premium Showcase listings to get your home seen by more buyers.

    Get started

    List with your own agent

    Get your home in front of millions of buyers by listing it on Zillow.

    Learn how to do it

    Sell it yourself

    Take full control of how buyers see your home on Zillow by listing For Sale by Owner (FSBO).

    List your home

    What's special

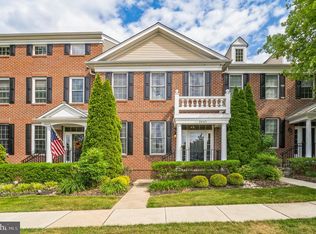
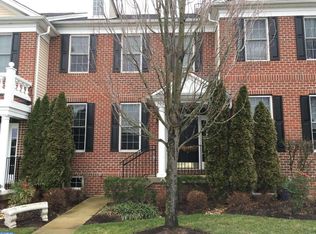
    Bring your toothbrush and move right in to this A++++ condition home with tasteful appointments and lots of upgrades! Primo location (close to club house and pool and accessible to extra parking!) And because it's Condo, throw out your snow shovels, fire your gutter cleaners and enjoy carefree living here in The Villages! Covered front door with transom to the open living/dining room w/triple crown moldings and gleaming hardwood floors. Friends will gather around the center island in this kitchen with abundant storage and added cabinets, wine rack and desk area. Upgraded bump-out breakfast area bathed in sun and overlooks the lovely custom patio area! Kitchen completely open to the inviting family room w/gas fireplace and custom wood mantle. A powder room rounds out the first floor. Hardwood flooring thru entire first floor. Upstairs, the master bedroom has neutral carpet, crown molding, high hat lights and two closets. Master bath with double sinks, linen closet, stall shower, soaking tub and 12 X 12 tile floor. Two more nice sized bedrooms with double closets, ceiling fans, vaulted ceilings and neutral carpet share the hall bath. Laundry is conveniently located on the second level! Continue up to the LOFT, a great recreation area or fourth bedroom which has a ceiling fan w/lights, high hats, 3 windows, neutral carpet , chair rail and sprinkler system. Home has the Christmas light package and 2 zone HVAC!

    This property is off market, which means it's not currently listed for sale or rent on Zillow. This may be different from what's available on other websites or public sources.
    Facts & features

    Interior

    Bedrooms & bathrooms
    • Bedrooms: 3
    • Bathrooms: 3
    • Full bathrooms: 2
    • 1/2 bathrooms: 1
    Heating
    • Forced air, Gas
    Cooling
    • Central
    Appliances
    • Included: Dishwasher, Garbage disposal, Microwave, Range / Oven
    Features
    • Master Bath(s), CeilngFan(s), Water Treat System, Dining Area, Kitchen - Island
    • Flooring: Tile, Carpet, Hardwood
    • Has fireplace: Yes
    Interior area
    • Total interior livable area: 2,346 sqft

    Property

    Parking
    • Parking features: Garage - Detached
    Features
    • Exterior features: Vinyl, Brick

    Construction

    Type & style
    • Home type: Townhouse
    Condition
    • Year built: 2005

    Community & HOA

    HOA
    • Has HOA: Yes
    • HOA fee: $269 monthly
    Location
    • Region: Furlong

    Financial & listing details

    • Price per square foot: $249/sqft
    • Annual tax amount: $5,975

    Price history

    DateEventPrice
    10/12/2018Listing removed$375,000$160/sqft
    Source: Realty One Group Legacy #1008118826 Report a problem
    10/2/2018Listed for sale$375,000+1.4%$160/sqft
    Source: Realty One Group Legacy #1008118826 Report a problem
    6/9/2016Listing removed$369,900$158/sqft
    Source: Long & Foster-Quakertown #6736597 Report a problem
    5/12/2016Price change$369,900-1.9%$158/sqft
    Source: Long & Foster-Doylestown2 #6736597 Report a problem
    4/18/2016Price change$376,900-0.8%$161/sqft
    Source: Long and Foster #6736597 Report a problem
    2/24/2016Listed for sale$379,900$162/sqft
    Source: Long & Foster-Doylestown #6736597 Report a problem

    Public tax history

    Tax history is unavailable.

    Neighborhood: 18925

    Nearby schools

    GreatSchools rating
    Schools provided by the listing agent
    • Elementary: Bridge Valley
    • Middle: Lenape
    • High: Central Bucks High School West
    • District: Central Bucks

    Source: The MLS. This data may not be complete. We recommend contacting the local school district to confirm school assignments for this home.

    Get a cash offer in 3 minutes
    Find out how much your home could sell for in as little as 3 minutes with a no-obligation cash offer.
    Estimated market value
    $584,100
    Get a cash offer in 3 minutes
    Find out how much your home could sell for in as little as 3 minutes with a no-obligation cash offer.
    Estimated market value
    $584,100