Skip main navigation
Off market
  • $424,300

    3069 Fm-174, Henrietta, TX 76365

    3beds
    1,765sqft
    SingleFamily
    Built in 2017
    5.1 Acres Lot
    $424,300 Zestimate®
    $240/sqft
    $1,716 Estimated rent

    Home value

    $424,300

    $390,000 - $462,000

    $1,716/mo

    Zestimate® history
    Loading
    Loading...

    Owner options

    List your home for rent

    $1,716/mo

    Rent Zestimate®

    Find your next renter with Zillow Rental Manager. Plus, with online applications, you can quickly screen prospective tenants – for free.

    Learn more

    $1,716/mo

    Rent Zestimate®

    Refinance and save

    $2,759/mo

    Est. payment

    Refinancing to a lower rate could help reduce your monthly payments and save thousands over the life of the loan.

    See today's rates

    $2,759/mo

    Est. payment

    Explore your selling options

    Work with a Zillow partner agent

    Leverage their expertise and Zillow's premium Showcase listings to get your home seen by more buyers.

    Get started

    List with your own agent

    Get your home in front of millions of buyers by listing it on Zillow.

    Learn how to do it

    Sell it yourself

    Take full control of how buyers see your home on Zillow by listing For Sale by Owner (FSBO).

    List your home

    What's special

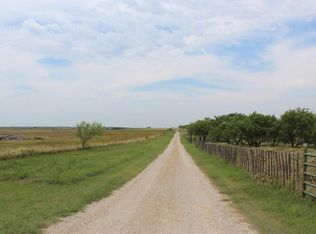
    Country living at its best! This Gorgeous 2017 home situated on over 5 acres is a must see. Situated off the roadway with a gated entry,this home offers privacy and seclusion. If storage and space is your desire you will love the 30X30 insulated workshop and additionalcovered parking for RV,ATV or trailers. The interior shows off its custom design with granite counter tops, gorgeous cabinetry, beautifultile and fantastic layout. Bring the horses and toys, there's plenty of room for them all.

    This property is off market, which means it's not currently listed for sale or rent on Zillow. This may be different from what's available on other websites or public sources.

    Facts & features

    Interior

    Bedrooms & bathrooms
    • Bedrooms: 3
    • Bathrooms: 2
    • Full bathrooms: 2
    Heating
    • Forced air, Electric
    Cooling
    • Central
    Appliances
    • Included: Dishwasher, Freezer, Microwave, Refrigerator
    Features
    • Vaulted Ceilings
    • Flooring: Tile
    • Has fireplace: Yes
    • Fireplace features: Brick, Gas Starter
    Interior area
    • Structure area source: Building Plan
    • Total interior livable area: 1,765 sqft

    Property

    Parking
    • Total spaces: 5
    • Parking features: Garage - Attached
    Features
    • Fencing: Barbed Wire, Iron
    Lot
    • Size: 5.10 Acres
    • Features: Some Trees, Acreage
    • Topography: Level
    Details
    • Other equipment: Built-in Microwave, Cooktop - Gas, Dishwasher, Built-in Refrigerator/Freezer, Oven-Electric

    Construction

    Type & style
    • Home type: SingleFamily
    Materials
    • Roof: Metal
    Condition
    • Year built: 2017

    Utilities & green energy

    • Utilities for property: Septic, Well

    Community & neighborhood

    Location
    • Region: Henrietta

    Other

    Other facts
    • Financing Proposed: Cash, Conventional, FHA, VA
    • Building Area Source: Building Plan
    • Lot Size Units: Acres
    • Other Equipment: Built-in Microwave, Cooktop - Gas, Dishwasher, Built-in Refrigerator/Freezer, Oven-Electric
    • Construction Materials: Brick
    • Exterior Features: Patio Open, Covered Porch(es), Gutters, Patio Covered, RV/ Boat Parking, Workshop, Storage Building
    • Fireplace Features: Brick, Gas Starter
    • Flooring: Ceramic Tile
    • Heating: Central Air-Elec, Propane
    • Interior Features: Vaulted Ceilings
    • Lot Features: Some Trees, Acreage
    • Parking Features: Garage, Garage Door Opener, Attached
    • Structural Style: Single Detached
    • Fencing: Barbed Wire, Iron
    • Utilities: Septic, Well
    • Foundation Details: Slab
    • Possession: Closing/Funding
    • Lot Size: 5 Acres to 9.99 Acres
    • Topography: Level
    • Special Notes: Aerial Photo
    • Roof: Shake Metal
    • Proposed Use: Residential Single
    • Present Use: Residential Single
    • County Or Parish: Clay
    • Transaction Type: For Sale
    • Multi Parcel IDYN: 0
    • Country: United States

    Price history

    DateEventPrice
    11/6/2019Sold--
    Source: Agent Provided Report a problem
    10/28/2019Pending sale$299,999$170/sqft
    Source: RE/MAX Elite Group #14178441 Report a problem
    4/18/2019Price change$299,999-7.9%$170/sqft
    Source: Mossy Oak Properties of Texas- Wichita Falls #13948781 Report a problem
    4/2/2019Listed for sale$325,900$185/sqft
    Source: Mossy Oak Properties of Texas- Wichita Falls #13948781 Report a problem
    1/29/2019Pending sale$325,900$185/sqft
    Source: Mossy Oak Properties of Texas- Wichita Falls #13948781 Report a problem
    10/5/2018Price change$325,900-4.1%$185/sqft
    Source: Mossy Oak Properties of Texas- Wichita Falls #13948781 Report a problem
    9/30/2018Price change$339,900-5.6%$193/sqft
    Source: Owner Report a problem
    9/8/2018Listed for sale$359,900$204/sqft
    Source: Owner Report a problem

    Public tax history

    Tax history is unavailable.

    Neighborhood: 76365

    Nearby schools

    GreatSchools rating
    Schools provided by the listing agent
    • Elementary: Midway
    • Middle: Midway
    • High: Midway
    • District: Midway ISD/ Clay County

    Source: The MLS. This data may not be complete. We recommend contacting the local school district to confirm school assignments for this home.

    Get pre-qualified for a loan
    At Zillow Home Loans, we can pre-qualify you in as little as 5 minutes with no impact to your credit score.

    An equal housing lender. NMLS #10287.