Skip main navigation
For sale
  • $457,750

    3069 Hanson St, Cheyenne, WY 82001

    3beds
    2,262sqft
    : 
    $2,726/mo
    Get pre-qualified
    City Residential, Residential
    Built in 1978
    10,018 Square Feet Lot
    $456,700 Zestimate®
    $202/sqft
    $-- HOA

    What's special

    Cozy gas fireplaceSprinkler systemAdditional storage shedRaspberry bushesFreshly stained exteriorBeautifully landscaped backyardAbundant storage
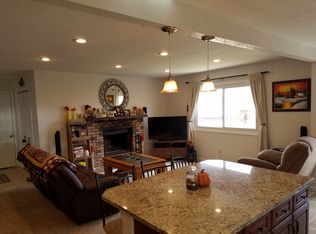
    Rarely does a property like this hit the market. Offering over 2,200 sq. ft. of thoughtfully updated living space, this home is built to impress with an attached 2 car garage and an incredible 40' x 32' heated, insulated shop, providing a total 6-car capacity. Recent improvements, including a new 50-year Malarkey roof, freshly stained exterior, and a new upstairs bathtub, add lasting value and peace of mind. Inside, you'll find oversized bedrooms, abundant storage, a cozy gas fireplace, a sound system, and TVs included, creating a home that's truly move in ready. Step outside to a beautifully landscaped backyard featuring a pergola with ambient lighting, raspberry bushes, a sprinkler system, and an additional storage shed. Whether you need room for hobbies, toys, or entertaining, this one-of-a-kind property delivers space, quality, and thoughtful updates that are hard to find.
    12 days
    |
    931
    |
    67
    |

    Likely to sell faster than

    Zillow last checked:

    Listing updated:

    Listed by:

    Shanae Martin 307-701-8888,

    eXp Realty, LLC

    Source: Cheyenne BOR,MLS#: 101612MLS Logo

      Facts & features

      Interior

      Bedrooms & bathrooms
      • Bedrooms: 3
      • Bathrooms: 2
      • Full bathrooms: 1
      • 3/4 bathrooms: 1
      Primary bedroom
      • Level: Upper
      • Area: 192
      • Dimensions: 12 x 16
      Bedroom 2
      • Level: Upper
      • Area: 156
      • Dimensions: 12 x 13
      Bedroom 3
      • Level: Lower
      • Area: 198
      • Dimensions: 11 x 18
      Bathroom 1
      • Features: Full
      • Level: Upper
      Bathroom 2
      • Features: 3/4
      • Level: Lower
      Dining room
      • Level: Upper
      • Area: 100
      • Dimensions: 10 x 10
      Family room
      • Level: Lower
      • Area: 264
      • Dimensions: 11 x 24
      Kitchen
      • Level: Upper
      • Area: 110
      • Dimensions: 10 x 11
      Living room
      • Level: Upper
      • Area: 240
      • Dimensions: 15 x 16
      Heating
      • Forced Air, Natural Gas
      Cooling
      • Central Air
      Appliances
      • Included: Dishwasher, Dryer, Microwave, Range, Refrigerator, Washer
      • Laundry: Lower Level
      Features
      • Den/Study/Office, Eat-in Kitchen, Pantry, Solid Surface Countertops
      • Flooring: Tile, Luxury Vinyl
      • Has basement: Yes
      • Number of fireplaces: 1
      • Fireplace features: One, Gas
      Interior area
      • Total structure area: 2,262
      • Total interior livable area: 2,262 sqft
      • Finished area above ground: 1,209

      Property

      Parking
      • Total spaces: 6
      • Parking features: 2 Car Attached, 4+ Car Detached, Heated Garage, Alley Access
      • Attached garage spaces: 6
      • Covered spaces: 2
      Accessibility
      • Accessibility features: None
      Features
      • Levels: Bi-Level
      • Patio & porch: Deck
      • Exterior features: Sprinkler System
      • Fencing: Back Yard
      Lot
      • Size: 10,018 Square Feet
      • Dimensions: 10066
      • Features: Front Yard Sod/Grass, Backyard Sod/Grass
      Details
      • Additional structures: Utility Shed, Workshop, Outbuilding
      • Parcel number: 14663342300200

      Construction

      Type & style
      • Home type: SingleFamily
      • Property subtype: City Residential, Residential
      Materials
      • Brick, Wood/Hardboard
      • Foundation: Basement, Garden/Daylight
      • Roof: Composition/Asphalt
      Condition
      • New construction: No
      • Year built: 1978

      Utilities & green energy

      • Electric: Black Hills Energy
      • Gas: Black Hills Energy
      • Sewer: City Sewer
      • Water: Public
      Green energy
      • Energy efficient items: Ceiling Fan

      Community & HOA

      Community
      • Subdivision: Grier And Leech
      HOA
      • Services included: None
      Location
      • Region: Cheyenne

      Financial & listing details

      • Price per square foot: $202/sqft
      • Tax assessed value: $330,991
      • Annual tax amount: $2,218
      • Price range: $457.8K - $457.8K
      • Date on market: 7/31/2026
      • Listing agreement: N
      • Listing terms: Cash,Conventional,FHA,VA Loan
      • Inclusions: Dishwasher, Dryer, Microwave, Range/Oven, Refrigerator, Washer, Window Coverings
      • Exclusions: N

        Estimated market value

        $456,700

        $434,000 - $480,000

        $2,348/mo

        Price history

        DateEventPrice
        7/31/2026Listed for sale$457,750+1.7%$202/sqft
        Source: Cheyenne BOR #101612 Report a problem
        4/29/2026Sold--
        Source: Cheyenne BOR #100222 Report a problem
        4/7/2026Pending sale$449,900$199/sqft
        Source: Cheyenne BOR #100222 Report a problem
        3/26/2026Listed for sale$449,900+11.1%$199/sqft
        Source: Cheyenne BOR #100222 Report a problem
        12/21/2023Sold--
        Source: Cheyenne BOR #91912 Report a problem
        11/18/2023Pending sale$405,000$179/sqft
        Source: Cheyenne BOR #91912 Report a problem
        11/16/2023Listed for sale$405,000$179/sqft
        Source: Cheyenne BOR #91912 Report a problem
        11/15/2023Listing removed$405,000$179/sqft
        Source: Cheyenne BOR #91713 Report a problem
        10/26/2023Pending sale$405,000$179/sqft
        Source: Cheyenne BOR #91713 Report a problem
        10/24/2023Listed for sale$405,000+28.6%$179/sqft
        Source: Cheyenne BOR #91713 Report a problem
        7/24/2020Sold--
        Source: Cheyenne BOR #78659 Report a problem
        6/23/2020Pending sale$315,000$139/sqft
        Source: Coldwell Banker, The Property Exchange #78659 Report a problem
        6/8/2020Listed for sale$315,000$139/sqft
        Source: Coldwell Banker, The Property Exchange #78659 Report a problem
        5/27/2020Pending sale$315,000$139/sqft
        Source: Coldwell Banker, The Property Exchange #78659 Report a problem
        5/21/2020Listed for sale$315,000+12.5%$139/sqft
        Source: Coldwell Banker, The Property Exchange #78659 Report a problem
        9/8/2018Listing removed$279,900$124/sqft
        Source: Owner Report a problem
        7/16/2018Price change$279,900-1.8%$124/sqft
        Source: Owner Report a problem
        7/1/2018Listed for sale$285,000+8.4%$126/sqft
        Source: Owner Report a problem
        6/17/2017Listing removed$263,000$116/sqft
        Source: Owner Report a problem
        3/14/2017Listed for sale$263,000-6%$116/sqft
        Source: Owner Report a problem
        1/1/2017Listing removed$279,900$124/sqft
        Source: Owner Report a problem
        10/4/2016Listed for sale$279,900+22%$124/sqft
        Source: Owner Report a problem
        10/25/2013Sold--
        Source: Agent Provided Report a problem
        9/13/2013Price change$229,500+2%$101/sqft
        Source: Coldwell Banker The Property Exchange, Inc. #55637 Report a problem
        9/12/2013Listed for sale$225,000$99/sqft
        Source: Coldwell Banker The Property Exchange, Inc. #55637 Report a problem

        Public tax history

        YearProperty taxesTax assessment
        2025$2,218 -22.3%$31,444 -22.1%
        2024$2,854 +0.6%$40,367 +0.6%
        2023$2,837 +5.4%$40,121 +7.6%
        2022$2,692 +9.9%$37,293 +10.1%
        2021$2,450 +8.2%$33,870 +7.9%
        2020$2,264 +8.1%$31,378 +8.2%
        2019$2,094 +11.7%$29,008 +10.6%
        2018$1,875 +1.9%$26,216 +2.9%
        2017$1,839 +6.2%$25,485 +6.2%
        2016$1,732 $23,987 +8.4%
        2015$1,732 +9.3%$22,124 +1.5%
        2014$1,584 $21,797 -0.3%
        2013-- $21,863 +1.4%
        2012-- $21,571 +1.7%
        2011-- $21,218 +11.9%
        2009-- $18,962 +20.8%
        2005-- $15,699 +9.7%
        2004-- $14,309 +0.4%
        2003-- $14,256 +3.9%
        2002-- $13,727 -1.3%
        2001-- $13,903
        Find assessor info on the county website

        Monthly payment

        Est. payment

        Payment breakdown

        Explore the cost of this home by adjusting the details. Changes won't be saved.
        All calculations are estimates and provided by Zillow, Inc. for informational purposes only. Actual amounts may vary.
        HOA fees may include property taxes on listings classified as Co-Ops. Contact the listing agent and/or owner for fee details.
        See how much you could borrow to make a competitive offer.

        Climate risks

        Neighborhood: 82001

        Getting around

        34 / 100
        Car-Dependent
        51 / 100
        Bikeable

        Nearby schools

        GreatSchools rating

        A local agent can set up tours, give advice and negotiate with sellers.

        Browse local experts

        Similar homes