Skip main navigation
Sold for $495,000
  • $495,000

    3069 Live Oak St, Clearwater, FL 33763

    3beds
    1,729sqft
    Single Family Residence
    Built in 2013
    0.34 Acres Lot
    $515,700 Zestimate®
    $286/sqft
    $3,044 Estimated rent

    Home value

    $515,700

    $490,000 - $541,000

    $3,044/mo

    Zestimate® history
    Loading
    Loading...

    Owner options

    List your home for rent

    $3,044/mo

    Rent Zestimate®

    Find your next renter with Zillow Rental Manager. Plus, with online applications, you can quickly screen prospective tenants – for free.

    Learn more

    $3,044/mo

    Rent Zestimate®

    Refinance and save

    $3,406/mo

    Est. payment

    Refinancing to a lower rate could help reduce your monthly payments and save thousands over the life of the loan.

    See today's rates

    $3,406/mo

    Est. payment

    Explore your selling options

    Work with a Zillow partner agent

    Leverage their expertise and Zillow's premium Showcase listings to get your home seen by more buyers.

    Get started

    List with your own agent

    Get your home in front of millions of buyers by listing it on Zillow.

    Learn how to do it

    Sell it yourself

    Take full control of how buyers see your home on Zillow by listing For Sale by Owner (FSBO).

    List your home

    What's special

    Large storage shedHigh ceilingsLarge master suiteEn suite bathroomSplit bedroom floor planOpen floor planWalk in closet
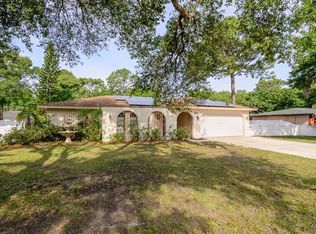
    PRICE IMPROVEMENT!!!!! Have you been looking for that perfect PINELLAS COUNTY home that was built in the last decade on a lot large enough to store your BOAT and/or RV? This might be the one then! No HOA, No Deed Restrictions!! Flood zone X, so no mandatory flood Insurance! Custom built in 2013, this home provides the OPEN FLOOR PLAN and HIGH CEILINGS that many buyers desire! Situated on an over 1/3-acre lot that is 100 foot wide and 150 foot deep lot there will be plenty of room to add a pool if you wish. You will feel like you are living in the COUNTRY, but you are just ¼ mile off of US 19, just north of SR580. Located on a DEAD-END street you will have no thru traffic and are surrounded by other homes on large estate-sized lots. As you enter the home you will be welcomed into the Great Room that is fully open to the Dining Room and Kitchen. The Kitchen features gorgeous Granite counters, Stainless Steel Appliances, and a Breakfast Bar, perfect for entertaining! The home has a Split Bedroom floor plan with a large Master suite including WALK IN closet and EN SUITE BATHROOM. The third bedroom is being shown as a toddler/infant room but could easily also be a Home Office or Hobby Room. The Sun/Florida room located off of the Great Room can easily be converted to Heated/Cooled Space with the addition of duct work as it is under the main HIP roof. There is a large storage shed out back to provide additional storage or workspace. The back yard is huge and has a DEEP well for irrigation. The home features Impact rated windows by PGT. The owners recently replaced the Water Heater and Garbage Disposal, and the Septic was pumped last August and the pump was replaced. Don’t miss your chance to tour this amazing home!

    Zillow last checked:

    Listing updated:

    Listed by:

    Kelly Dixon 727-692-3073,

    RE/MAX ACTION FIRST OF FLORIDA 727-531-2006

    Bought with:

    Kenneth Ycong

    FUTURE HOME REALTY INC

    Source: Stellar MLS,MLS#: U8199025MLS LogoOriginating MLS: Pinellas Suncoast

    Facts & features

    Interior

    Bedrooms & bathrooms
    • Bedrooms: 3
    • Bathrooms: 2
    • Full bathrooms: 2
    Rooms
    • Room types: Florida Room, Great Room, Utility Room
    Primary bedroom
    • Description: Room4
    • Features: Ceiling Fan(s), En Suite Bathroom, Walk-In Closet(s)
    • Level: First
    • Dimensions: 22x14
    Bedroom 2
    • Description: Room6
    • Features: Ceiling Fan(s), Built-in Closet
    • Level: First
    • Dimensions: 14x11
    Bedroom 3
    • Description: Room7
    • Features: No Closet
    • Level: First
    • Dimensions: 12x8
    Primary bathroom
    • Description: Room5
    • Features: Shower No Tub, Granite Counters, Single Vanity
    • Level: First
    • Dimensions: 11x9
    Bathroom 2
    • Description: Room8
    • Features: Tub With Shower, Single Vanity, Granite Counters
    • Level: First
    • Dimensions: 8x6
    Dining room
    • Description: Room2
    • Level: First
    • Dimensions: 16x11
    Kitchen
    • Description: Room3
    • Features: Breakfast Bar, Granite Counters
    • Level: First
    • Dimensions: 16x10
    Living room
    • Description: Room1
    • Features: Ceiling Fan(s)
    • Level: First
    • Dimensions: 21x17
    Heating
    • Central, Electric
    Cooling
    • Central Air
    Appliances
    • Included: Dishwasher, Dryer, Electric Water Heater, Microwave, Range, Refrigerator, Washer
    • Laundry: Inside, Laundry Room
    Features
    • Ceiling Fan(s), High Ceilings, Kitchen/Family Room Combo, Living Room/Dining Room Combo, Primary Bedroom Main Floor, Open Floorplan, Split Bedroom, Stone Counters, Walk-In Closet(s)
    • Flooring: Carpet, Ceramic Tile, Tile
    • Windows: Blinds, Storm Window(s)
    • Has fireplace: No
    Interior area
    • Total structure area: 2,387
    • Total interior livable area: 1,729 sqft

    Property

    Parking
    • Total spaces: 2
    • Parking features: Boat, Driveway, Garage Door Opener, Oversized
    • Attached garage spaces: 2
    • Has uncovered spaces: Yes
    Features
    • Levels: One
    • Stories: 1
    • Patio & porch: Covered, Enclosed, Front Porch, Patio, Porch, Rear Porch
    • Exterior features: Irrigation System, Storage
    • Fencing: Vinyl
    Lot
    • Size: 0.34 Acres
    • Dimensions: 100 x 150
    • Features: In County, Street Dead-End, Unincorporated
    Details
    • Additional structures: Shed(s), Storage
    • Parcel number: 192816000003101510
    • Zoning: SFR
    • Special conditions: None

    Construction

    Type & style
    • Home type: SingleFamily
    • Architectural style: Ranch
    • Property subtype: Single Family Residence
    Materials
    • Block
    • Foundation: Slab
    • Roof: Shingle
    Condition
    • New construction: No
    • Year built: 2013

    Utilities & green energy

    • Sewer: Septic Tank
    • Water: Public, Well
    • Utilities for property: Cable Connected, Electricity Connected, Sprinkler Well, Water Connected

    Community & HOA

    Community
    • Pet fee: $0 monthly
    • Subdivision: NONE
    HOA
    • Has HOA: No
    Location
    • Region: Clearwater

    Financial & listing details

    • Price per square foot: $286/sqft
    • Tax assessed value: $480,806
    • Annual tax amount: $3,799
    • Date on market: 4/30/2023
    • Cumulative days on market: 58 days
    • Listing terms: Cash,Conventional,VA Loan
    • Ownership: Fee Simple
    • Total actual rent: 0
    • Electric utility on property: Yes
    • Road surface type: Paved

    Price history

    DateEventPrice
    8/4/2023Sold$495,000$286/sqft
    Source: Stellar MLS #U8199025 Report a problem
    6/30/2023Pending sale$495,000$286/sqft
    Source: Stellar MLS #U8199025 Report a problem
    6/27/2023Listed for sale$495,000$286/sqft
    Source: Stellar MLS #U8199025 Report a problem
    6/25/2023Pending sale$495,000$286/sqft
    Source: Stellar MLS #U8199025 Report a problem
    6/14/2023Price change$495,000-10%$286/sqft
    Source: Stellar MLS #U8199025 Report a problem
    6/1/2023Price change$550,000-6%$318/sqft
    Source: Stellar MLS #U8199025 Report a problem
    5/18/2023Price change$585,000-5.6%$338/sqft
    Source: Stellar MLS #U8199025 Report a problem
    4/30/2023Listed for sale$620,000+141.7%$359/sqft
    Source: Stellar MLS #U8199025 Report a problem
    5/12/2020Sold$256,500+483%$148/sqft
    Source: Public Record Report a problem
    1/12/2013Sold$44,000+3.5%$25/sqft
    Source: Public Record Report a problem
    11/10/2010Sold$42,500$25/sqft
    Source: Public Record Report a problem

    Public tax history

    YearProperty taxesTax assessment
    2024$6,289 +64.4%$395,618 +54.9%
    2023$3,825 +0.7%$255,378 +3%
    2022$3,800 -2.1%$247,940 +3%
    2021$3,881 -2.4%$240,718 +1.4%
    2020$3,977 +1.2%$237,394 +2.3%
    2019$3,930 $232,057 +1.9%
    2018$3,930 +0.4%$227,730 +2.1%
    2017$3,914 +1.9%$223,046 +2.1%
    2016$3,840 -1.4%$218,458 +0.7%
    2015$3,895 -10.5%$216,939 +10.7%
    2014$4,352 +432.9%$195,983 +439.5%
    2013$817 -1.5%$36,327 -1.9%
    2012$829 $37,014 -5.2%
    2011-- $39,060
    Find assessor info on the county website

    Neighborhood: 33763

    Nearby schools

    GreatSchools rating
    Schools provided by the listing agent
    • Elementary: Curlew Creek Elementary-PN
    • Middle: Palm Harbor Middle-PN
    • High: Dunedin High-PN

    Source: Stellar MLS. This data may not be complete. We recommend contacting the local school district to confirm school assignments for this home.

    Get a cash offer in 3 minutes
    Find out how much your home could sell for in as little as 3 minutes with a no-obligation cash offer.
    Estimated market value
    $515,700
    Get a cash offer in 3 minutes
    Find out how much your home could sell for in as little as 3 minutes with a no-obligation cash offer.
    Estimated market value
    $515,700