Skip main navigation
Off market
  • $1,052,700

    3069 Oak Creek Dr N, Clearwater, FL 33761

    4beds
    3,868sqft
    SingleFamily
    Built in 1981
    1 Acres Lot
    $1,052,700 Zestimate®
    $272/sqft
    $5,823 Estimated rent

    Home value

    $1,052,700

    $958,000 - $1.16M

    $5,823/mo

    Zestimate® history
    Loading
    Loading...

    Owner options

    List your home for rent

    $5,823/mo

    Rent Zestimate®

    Find your next renter with Zillow Rental Manager. Plus, with online applications, you can quickly screen prospective tenants – for free.

    Learn more

    $5,823/mo

    Rent Zestimate®

    Refinance and save

    $7,230/mo

    Est. payment

    Refinancing to a lower rate could help reduce your monthly payments and save thousands over the life of the loan.

    See today's rates

    $7,230/mo

    Est. payment

    Explore your selling options

    Work with a Zillow partner agent

    Leverage their expertise and Zillow's premium Showcase listings to get your home seen by more buyers.

    Get started

    List with your own agent

    Get your home in front of millions of buyers by listing it on Zillow.

    Learn how to do it

    Sell it yourself

    Take full control of how buyers see your home on Zillow by listing For Sale by Owner (FSBO).

    List your home

    What's special

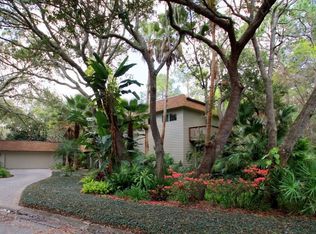
    Tropical ONE ACRE paradise nestled off a quiet CUL-DE-SAC in desirable Countryside. Meandering driveway welcomes you to your 3.5 car garage plus plenty of additional parking. Once inside, the FOYER opens to a lovely family room with panoramic sliders opening to the massive SALTWATER HEATER pool with spa, waterfall, built-in outdoor cooktop in enclosed lanai. Imported Turkish Travertine flooring runs throughout the common areas of the home. 4 bedrooms PLUS a spacious office and 3.5 bathrooms make this home perfect for any size family. All rooms have picturesque views of the palms surrounding the beautifully landscaped yard. Office with built-in shelving holds the homes surround sound systems. Master suite with private sitting area and his/hers walk-in closets. Master bathroom includes oversized jetted tub, walk-in, rainfall shower, his and hers vanity with wrap around mirrors & natural lighting system. Private formal dining room with French doors adjacent the kitchen which features pocket door for privacy, granite countertops and soft close wood cabinets. Kitchen features double ovens, LARGE ISLAND, pass through to outdoor dining and open to family room. Family room includes wood burning fire place, wet bar and built-in electronic projector screen. PERFECT SPLIT PLAN with guest rooms & bathrooms on either side of the family room. All doors are solid wood, allowing privacy; all bathrooms feature linen closets or cabinetry for plenty of storage needs. ROOF is newer (2018) as is the SOLAR POOL HEATER (2018).

    This property is not currently displayed as for sale or rent on Zillow. This may be different from what's on other websites or public sources.
    Facts & features

    Interior

    Bedrooms & bathrooms
    • Bedrooms: 4
    • Bathrooms: 4
    • Full bathrooms: 3
    • 1/2 bathrooms: 1
    Heating
    • Other, Electric
    Cooling
    • Central
    Appliances
    • Included: Dishwasher, Freezer, Microwave, Refrigerator
    • Laundry: Inside
    Features
    • Cathedral Ceiling(s), Ceiling Fans(s), High Ceiling(s), Master Bedroom Downstairs, Split Bedroom, Vaulted Ceiling(s), Walk-In Closet(s), Window Treatments, Open Floorplan, Solid Surface Counters, Solid Wood Cabinets, Eating Space In Kitchen, Kitchen/Family Room Combo, Wet Bar, Built in Features
    • Flooring: Tile, Carpet
    • Windows: Window Treatments, Blinds, Rods
    • Basement: Unfinished
    • Has fireplace: Yes
    • Fireplace features: Wood Burning
    Interior area
    • Structure area source: Public Records
    • Total interior livable area: 3,868 sqft

    Property

    Parking
    • Parking features: Garage - Attached
    Features
    • Levels: One
    • Patio & porch: Covered, Deck, Enclosed, Patio, Porch, Screened
    • Exterior features: Wood
    • Pool features: Gunite
    • Has spa: Yes
    • Has view: Yes
    • View description: None
    Lot
    • Size: 1 Acres
    • Dimensions: 263x165
    • Features: Oversized Lot, Street Paved, Near Public Transit, Street Dead-End, In City Limits, Near Golf Course, Level/Flat
    • Residential vegetation: Mature Landscaping
    Details
    • Additional structures: Outdoor Kitchen
    • Parcel number: 162816621330000250
    • Zoning: E-1

    Construction

    Type & style
    • Home type: SingleFamily
    Materials
    • Frame
    • Foundation: Footing
    • Roof: Composition
    Condition
    • Year built: 1981

    Utilities & green energy

    • Sewer: Public Sewer
    • Water: Public
    • Utilities for property: Cable Available, Public, Electricity Connected, Street Lights, Sprinkler Meter

    Community & HOA

    Community
    • Subdivision: OAK CREEK AT COUNTRYSIDE
    HOA
    • Has HOA: Yes
    • HOA fee: $16 monthly
    Location
    • Region: Clearwater

    Financial & listing details

    • Price per square foot: $272/sqft
    • Tax assessed value: $843,864
    • Annual tax amount: $7,449

    Price history

    DateEventPrice
    5/31/2019Sold$630,000-3.1%$163/sqft
    Source: Public Record Report a problem
    3/1/2019Listed for sale$650,000+8%$168/sqft
    Source: CHARLES RUTENBERG REALTY INC #U8034313 Report a problem
    12/29/2017Sold$602,000-3.7%$156/sqft
    Source: Public Record Report a problem
    11/13/2017Pending sale$625,000$162/sqft
    Source: Coldwell Banker Residential Real Estate - Belleair & The Beaches #U7822303 Report a problem
    11/2/2017Price change$625,000-6%$162/sqft
    Source: Coldwell Banker Residential Real Estate - Belleair & The Beaches #U7822303 Report a problem
    9/29/2017Price change$665,000-2.9%$172/sqft
    Source: Coldwell Banker Residential Real Estate - Belleair & The Beaches #U7822303 Report a problem
    8/18/2017Price change$685,000-2%$177/sqft
    Source: Coldwell Banker Residential Real Estate - Belleair & The Beaches #U7822303 Report a problem
    6/27/2017Price change$699,000-3.6%$181/sqft
    Source: Coldwell Banker Residential Real Estate - Belleair & The Beaches #U7822303 Report a problem
    6/12/2017Listed for sale$725,000$187/sqft
    Source: COLDWELL BANKER RESIDENTIAL #U7822303 Report a problem

    Public tax history

    YearProperty taxesTax assessment
    2025$7,449 +5.4%$427,261 +2.9%
    2024$7,066 +1.6%$415,220 +3%
    2023$6,955 +2.8%$403,126 +3%
    2022$6,769 -1.4%$391,384 +3%
    2021$6,864 +0.3%$379,984 +1.4%
    2020$6,846 -35.1%$374,738 -31.9%
    2019$10,554 $550,538 +0%
    2018$10,554 -0.8%$550,433 +57.6%
    2017$10,635 +70.6%$349,152 +2.1%
    2016$6,233 -1.5%$341,971 +0.7%
    2015$6,325 +0.5%$339,594 +0.8%
    2014$6,295 +0.5%$336,899 +1.5%
    2013$6,261 +1.9%$331,920 +1.7%
    2012$6,144 $326,372 +2.4%
    2011-- $318,616 +1.5%
    2010-- $313,907 +2.7%
    2009-- $305,654 +0.1%
    2008$5,400 $305,349 +3%
    2007-- $296,455 -36.6%
    2005-- $467,600 +24.6%
    2004$5,687 +2.6%$375,200 +6.1%
    2003$5,545 +4.4%$353,600 +7.2%
    2002$5,312 $329,900 +3.4%
    2001$5,312 +3.8%$319,100 -0.3%
    2000$5,118 $320,200
    Find assessor info on the county website

    Neighborhood: Oak Creek at Countryside

    Nearby schools

    GreatSchools rating
    Schools provided by the listing agent
    • Elementary: Curlew Creek Elementary-PN
    • Middle: Safety Harbor Middle-PN
    • High: Countryside High-PN

    Source: The MLS. This data may not be complete. We recommend contacting the local school district to confirm school assignments for this home.

    Get a cash offer in 3 minutes
    Find out how much your home could sell for in as little as 3 minutes with a no-obligation cash offer.
    Estimated market value
    $1,052,700
    Get a cash offer in 3 minutes
    Find out how much your home could sell for in as little as 3 minutes with a no-obligation cash offer.
    Estimated market value
    $1,052,700