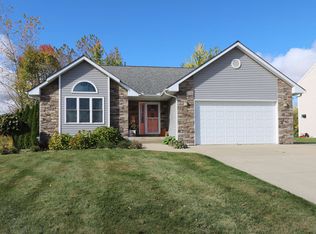
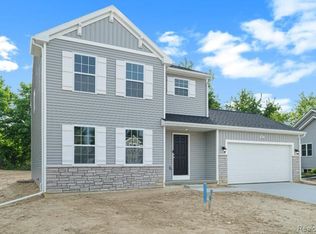
Beautiful colonial in the desirable Hyde Park community! This well-maintained freshly painted home features an open floor plan with a spacious kitchen offering a center island, granite countertops, walk-in pantry, and stainless-steel appliances. The main level also includes a private office and an oversized great room perfect for everyday living and entertaining.
The second floor offers three generous bedrooms, a versatile loft area, and the convenience of second-floor laundry. The spacious primary suite includes a walk-in closet and a private bath featuring a large soaking tub and oversized stall shower.
The finished lower level provides additional living space with a recreation / family room, two egress windows for natural light, and an upgraded Energy Star 50-gallon water heater.
Conveniently located near downtown Flushing with easy access to dining, shopping, and community events. Enjoy nearby outdoor recreation at Flushing County Park and scenic trails along the Flint River at Riverview Park, along with local dining favorites.
Move-in ready and located in one of Flushing’s most sought-after neighborhoods—schedule your showing today!
BATVAI.
For sale
Price cut: $10K (6/25)
$349,999
3069 Oxford Ln, Flushing, MI 48433
3beds
3,248sqft
Single Family Residence
Built in 2019
8,712 Square Feet Lot
$349,200 Zestimate®
$108/sqft
$45/mo HOA
What's special
- 122 days |
- 235 |
- 14 |
Zillow last checked:
Listing updated:
Listed by:
Alexander Meyers 248-431-7620,
Real Estate For A CAUSE 810-344-7275
Source: Realcomp II,MLS#: 20261015482
Loading...
Facts & features
Interior
Bedrooms & bathrooms
- Bedrooms: 3
- Bathrooms: 3
- Full bathrooms: 2
- 1/2 bathrooms: 1
Primary bedroom
- Level: Second
- Area: 280
- Dimensions: 14 X 20
Bedroom
- Level: Second
- Area: 132
- Dimensions: 11 X 12
Bedroom
- Level: Second
- Area: 132
- Dimensions: 11 X 12
Primary bathroom
- Level: Second
- Area: 132
- Dimensions: 11 X 12
Other
- Level: Second
- Area: 60
- Dimensions: 5 X 12
Other
- Level: Entry
- Area: 25
- Dimensions: 5 X 5
Dining room
- Level: Entry
- Area: 140
- Dimensions: 10 X 14
Family room
- Level: Basement
- Area: 450
- Dimensions: 25 X 18
Great room
- Level: Entry
- Area: 285
- Dimensions: 15 X 19
Kitchen
- Level: Entry
- Area: 266
- Dimensions: 14 X 19
Laundry
- Level: Second
- Area: 54
- Dimensions: 6 X 9
Library
- Level: Entry
- Area: 144
- Dimensions: 12 X 12
Loft
- Level: Second
- Area: 180
- Dimensions: 12 X 15
Heating
- Forced Air, Natural Gas
Cooling
- Ceiling Fans, Central Air
Features
- Basement: Daylight,Finished
- Has fireplace: No
Interior area
- Total interior livable area: 3,248 sqft
- Finished area above ground: 2,820
- Finished area below ground: 428
Video & virtual tour
Property
Parking
- Total spaces: 2
- Parking features: Two Car Garage, Attached, Direct Access, Electricityin Garage, Garage Door Opener
- Attached garage spaces: 2
Features
- Levels: Two
- Stories: 2
- Entry location: GroundLevel
- Pool features: None
Lot
- Size: 8,712 Square Feet
- Dimensions: 75 x 109
Details
- Parcel number: 0836678039
- Special conditions: Short Sale No,Standard
Construction
Type & style
- Home type: SingleFamily
- Architectural style: Colonial
- Property subtype: Single Family Residence
Materials
- Stone, Vinyl Siding
- Foundation: Basement, Poured, Sump Pump
- Roof: Asphalt
Condition
- New construction: No
- Year built: 2019
Utilities & green energy
- Sewer: Public Sewer
- Water: Public
Community & HOA
Community
- Subdivision: HYDE PARK ESTATES
HOA
- Has HOA: Yes
- HOA fee: $135 quarterly
- HOA phone: 810-694-0330
Location
- Region: Flushing
Financial & listing details
- Price per square foot: $108/sqft
- Tax assessed value: $147,514
- Annual tax amount: $5,098
- Date on market: 3/14/2026
- Cumulative days on market: 122 days
- Listing agreement: Exclusive Right To Sell
- Listing terms: Cash,Conventional,FHA,Va Loan
Estimated market value
$349,200
$332,000 - $367,000
$2,633/mo
Price history
| Date | Event | Price |
|---|---|---|
| 6/25/2026 | Price change | $349,999-2.8%$108/sqft |
Source: | ||
| 5/26/2026 | Price change | $359,999-4%$111/sqft |
Source: | ||
| 5/22/2026 | Price change | $374,900-1.3%$115/sqft |
Source: | ||
| 4/9/2026 | Price change | $379,900-1.3%$117/sqft |
Source: | ||
| 3/14/2026 | Listed for sale | $384,900+36.1%$119/sqft |
Source: | ||
| 5/4/2021 | Sold | $282,900-0.7%$87/sqft |
Source: Public Record Report a problem | ||
| 4/9/2021 | Pending sale | $284,999$88/sqft |
Source: | ||
| 4/7/2021 | Contingent | $284,999$88/sqft |
Source: | ||
| 3/31/2021 | Listed for sale | $284,999$88/sqft |
Source: | ||
| 3/20/2021 | Contingent | $284,999$88/sqft |
Source: | ||
| 3/4/2021 | Pending sale | $284,999$88/sqft |
Source: | ||
| 2/16/2021 | Listed for sale | $284,999+14150%$88/sqft |
Source: | ||
| 12/18/2019 | Listing removed | $2,000$1/sqft |
Source: RE/MAX Town & Country #219113694 Report a problem | ||
| 12/16/2019 | Sold | $2,000-89.2%$1/sqft |
Source: Agent Provided Report a problem | ||
| 11/7/2019 | Listed for rent | $2,000$1/sqft |
Source: RE/MAX Town & Country #219113694 Report a problem | ||
| 2/14/2019 | Sold | $18,500$6/sqft |
Source: Public Record Report a problem | ||
Public tax history
| Year | Property taxes | Tax assessment |
|---|---|---|
| 2025 | $5,098 +4.5% | $166,300 +4.1% |
| 2024 | $4,877 | $159,800 +11% |
| 2023 | -- | $144,000 +7.6% |
| 2022 | -- | $133,800 +7.7% |
| 2021 | -- | $124,200 +3.6% |
| 2020 | -- | $119,900 +1542.5% |
| 2019 | -- | $7,300 |
| 2018 | $288 +8.2% | $7,300 |
| 2017 | $266 +0% | $7,300 +35.2% |
| 2016 | $266 | $5,400 |
| 2015 | $266 +34.7% | $5,400 |
| 2014 | $197 | $5,400 -46% |
| 2012 | -- | $10,000 |
| 2011 | -- | $10,000 -20% |
| 2010 | -- | $12,500 |
| 2008 | $23 | $12,500 |
| 2006 | -- | $12,500 -16.7% |
| 2005 | -- | $15,000 |
| 2004 | -- | $15,000 |
Find assessor info on the county website
Monthly payment
Est. payment$--/mo
Payment breakdown
Explore the cost of this home by adjusting the details. Changes won't be saved.All calculations are estimates and provided by Zillow, Inc. for informational purposes only. Actual amounts may vary.
HOA fees may include property taxes on listings classified as Co-Ops. Contact the listing agent and/or owner for fee details.
Mortgage interest rates are dependent on a number of factors, including credit score, down payment, and repayment length. Interest rate data provided by Zillow Group Marketplace, Inc. as of 1/1/1970 from various mortgage lenders with which we have lead or other similar arrangements; the Estimated Payment is an average of those rates.
See how much you could borrow to make a competitive offer.
Climate risks
Neighborhood: 48433
Nearby schools
GreatSchools rating
- NAFlushing Early Childhood CenterGrades: PK-KDistance: 2 mi
- 7/10Flushing High SchoolGrades: 8-12Distance: 2.4 mi
- 8/10Seymour Elementary SchoolGrades: PK,1-6Distance: 2 mi
A local agent can set up tours, give advice and negotiate with sellers.
- Michigan
- Genesee County
- Flushing
- 48433
- 3069 Oxford Ln