Skip main navigation
Sold for $1,500,630
  • $1,500,630

    3069 Portland Ave, Apex, NC 27502

    5beds
    4,100sqft
    Single Family Residence
    Built in 2018
    0.53 Acres Lot
    $1,497,500 Zestimate®
    $366/sqft
    $4,579 Estimated rent

    Home value

    $1,497,500

    $1.42M - $1.57M

    $4,579/mo

    Zestimate® history
    Loading
    Loading...

    Owner options

    List your home for rent

    $4,579/mo

    Rent Zestimate®

    Find your next renter with Zillow Rental Manager. Plus, with online applications, you can quickly screen prospective tenants – for free.

    Learn more

    $4,579/mo

    Rent Zestimate®

    Refinance and save

    $9,402/mo

    Est. payment

    Refinancing to a lower rate could help reduce your monthly payments and save thousands over the life of the loan.

    See today's rates

    $9,402/mo

    Est. payment

    Explore your selling options

    Work with a Zillow partner agent

    Leverage their expertise and Zillow's premium Showcase listings to get your home seen by more buyers.

    Get started

    List with your own agent

    Get your home in front of millions of buyers by listing it on Zillow.

    Learn how to do it

    Sell it yourself

    Take full control of how buyers see your home on Zillow by listing For Sale by Owner (FSBO).

    List your home

    What's special

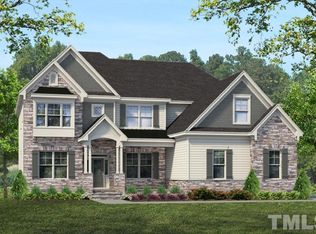
    Experience the perfect blend of luxury, flexibility, and indoor-outdoor living offered with this exceptional home located in the sought-after Saddlebrook subdivision in Apex, NC. Featuring over $186,000 in owner improvements since purchase, this better-than-new residence is thoughtfully designed for both everyday comfort and elevated entertaining. Situated upon a semi-private 0.53-acre homesite with no rear neighbor, this 4,100 square foot home offers 5 bedrooms and 5 bathrooms with a highly desirable layout featuring the primary suite, a guest bedroom, and separate side entrance on the main level -- ideal for multi-generational living, guests, or flexible lifestyle needs. The open-concept floor plan is enhanced by tall ceiling heights, extensive millwork, abundant natural light, and seamless connectivity between the main living spaces. At the heart of the home, the gourmet kitchen features a large center island overlooking the family room and breakfast area, while a pass-through connection to the formal dining room enhances both functionality and entertaining flow. Upstairs, three additional bedrooms and versatile bonus spaces provide flexibility for recreation, media, fitness, hobbies, or remote work. Designed to impress both indoors and out, the outdoor living experience transforms this property into a true retreat. Relax year-round from the covered front porch, covered rear porch with EZ Breeze enclosure overlooking a custom designed, raised deck with Trex, stone paver hardscape with fire pit, and inviting 30' x 14' private, heated saltwater in-ground pool. The fenced rear yard offers a peaceful backdrop with no rear neighbors and this home is conveniently located close to shopping, dining, parks, greenways, the American Tobacco Trail, and major commuting routes throughout the Triangle. Why travel when your backyard feels like a private resort? Rarely does a home combine this level of thoughtful design, luxury amenities, outdoor living, and desirable Apex location in one exceptional offering. Note: Washer, Dryer & Kitchen Refrigerator Convey.

    Zillow last checked:

    Listing updated:

    Listed by:

    Linda Craft 919-235-0007,

    Linda Craft Team, REALTORS

    Bought with:

    Tiffany Williamson, 279179

    Navigate Realty

    Tyler Singleton, 358044

    Navigate Realty

    Source: Doorify MLS,MLS#: 10170453MLS Logo

    Facts & features

    Interior

    Bedrooms & bathrooms
    • Bedrooms: 5
    • Bathrooms: 5
    • Full bathrooms: 4
    • 1/2 bathrooms: 1
    • Main level bedrooms: 2
    Primary bedroom
    • Level: Main
    • Area: 321.11 Square Feet
    • Dimensions: 19.7 x 16.3
    Bedroom 2
    • Level: Main
    • Area: 173.88 Square Feet
    • Dimensions: 13.8 x 12.6
    Bedroom 3
    • Level: Second
    • Area: 164.22 Square Feet
    • Dimensions: 13.8 x 11.9
    Bedroom 4
    • Level: Second
    • Area: 158.4 Square Feet
    • Dimensions: 13.2 x 12.0
    Bedroom 5
    • Level: Second
    • Area: 149.85 Square Feet
    • Dimensions: 13.5 x 11.1
    Bonus room
    • Level: Second
    • Area: 283.65 Square Feet
    • Dimensions: 18.3 x 15.5
    Breakfast room
    • Level: Main
    • Area: 186.3 Square Feet
    • Dimensions: 13.8 x 13.5
    Dining room
    • Level: Main
    • Area: 158.7 Square Feet
    • Dimensions: 13.8 x 11.5
    Other
    • Level: Main
    • Area: 109.44 Square Feet
    • Dimensions: 15.2 x 7.2
    Kitchen
    • Level: Main
    • Area: 272 Square Feet
    • Dimensions: 17.0 x 16.0
    Laundry
    • Level: Main
    • Area: 76.7 Square Feet
    • Dimensions: 13.0 x 5.9
    Living room
    • Level: Main
    • Area: 355.25 Square Feet
    • Dimensions: 20.3 x 17.5
    Office
    • Level: Main
    • Area: 129.47 Square Feet
    • Dimensions: 12.1 x 10.7
    Other
    • Description: Screened Porch
    • Level: Main
    • Area: 244.8 Square Feet
    • Dimensions: 17.0 x 14.4
    Other
    • Description: 14.6
    • Level: Main
    • Area: 14 Square Feet
    • Dimensions: 20.0 x 0.7
    Other
    • Description: Front porch
    • Level: Main
    • Area: 207.9 Square Feet
    • Dimensions: 33.0 x 6.3
    Other
    • Description: Pool
    • Level: Main
    • Area: 348 Square Feet
    • Dimensions: 29.0 x 12.0
    Other
    • Description: 2 car garage
    • Level: Main
    • Area: 572 Square Feet
    • Dimensions: 26.0 x 22.0
    Other
    • Description: 1 car garage
    • Level: Main
    • Area: 228.85 Square Feet
    • Dimensions: 19.9 x 11.5
    Heating
    • Forced Air, Natural Gas
    Cooling
    • Central Air
    Appliances
    • Included: Dishwasher, Gas Cooktop, Gas Water Heater, Microwave, Plumbed For Ice Maker, Refrigerator, Range Hood, Smart Appliance(s), Washer, Wall Oven
    • Laundry: Laundry Room, Main Level
    Features
    • Built-in Features, Bookcases, Ceiling Fan(s), Chandelier, Crown Molding, Double Vanity, Entrance Foyer, High Ceilings, Kitchen Island, Pantry, Primary Downstairs, Soaking Tub, Tray Ceiling(s), Walk-In Closet(s), Separate Shower, Bathtub/Shower Combination, Walk-In Shower, Water Closet, Quartz Counters, Smooth Ceilings
    • Flooring: Carpet, Hardwood, Tile
    • Number of fireplaces: 1
    • Fireplace features: Gas Log, Living Room
    Interior area
    • Total structure area: 4,100
    • Total interior livable area: 4,100 sqft
    • Finished area above ground: 4,100
    • Finished area below ground: 0

    Property

    Parking
    • Total spaces: 3
    • Parking features: Attached, Concrete, Driveway, Garage Faces Front, Garage Faces Side, Garage
    • Garage spaces: 3
    • Has uncovered spaces: Yes
    Features
    • Levels: Two
    • Stories: 2
    • Patio & porch: Front Porch, Patio, Screened
    • Exterior features: Fire Pit, Fenced Yard
    • Fencing: Back Yard
    Lot
    • Size: 0.53 Acres
    • Features: Landscaped
    Details
    • Parcel number: 0721097384
    • Zoning: PUD-C
    • Special conditions: Standard

    Construction

    Type & style
    • Home type: SingleFamily
    • Architectural style: Traditional,Transitional
    • Property subtype: Single Family Residence
    Materials
    • Brick Veneer, Fiber Cement
    • Foundation: Crawlspace
    • Roof: Shingle
    Condition
    • New construction: No
    • Year built: 2018
    Details
    • Builder name: Shenandoah Homes

    Utilities & green energy

    • Sewer: Public Sewer
    • Water: Public

    Community & HOA

    Community
    • Subdivision: Saddlebrook
    HOA
    • Has HOA: Yes
    • Services included: Unknown
    • HOA fee: $226 quarterly
    • HOA name: Associa HRW
    • HOA phone: 919-787-9000
    Location
    • Region: Apex

    Financial & listing details

    • Price per square foot: $366/sqft
    • Tax assessed value: $1,109,954
    • Annual tax amount: $9,711
    • Date on market: 6/5/2026
    • Listing agreement: Exclusive Right To Sell
    • Listing terms: Cash,Conventional

    Price history

    DateEventPrice
    7/21/2026Sold$1,500,630+7.2%$366/sqft
    Source: Doorify MLS #10170453 Report a problem
    6/5/2026Pending sale$1,399,999$341/sqft
    Source: Doorify MLS #10170453 Report a problem
    6/5/2026Listed for sale$1,399,999+97.5%$341/sqft
    Source: Doorify MLS #10170453 Report a problem
    4/30/2019Sold$709,000+0%$173/sqft
    Source: Doorify MLS #2226966 Report a problem
    3/24/2019Pending sale$708,715$173/sqft
    Source: Shenandoah Real Estate, LLC #2226966 Report a problem
    1/24/2019Price change$708,715-0.1%$173/sqft
    Source: Shenandoah Real Estate, LLC #2226966 Report a problem
    12/3/2018Price change$709,265+6.6%$173/sqft
    Source: Shenandoah Real Estate, LLC #2195669 Report a problem
    9/5/2018Pending sale$665,465$162/sqft
    Source: Shenandoah Real Estate, LLC #2195669 Report a problem
    9/5/2018Listed for sale$665,465$162/sqft
    Source: Shenandoah Real Estate, LLC #2195669 Report a problem

    Public tax history

    YearProperty taxesTax assessment
    2025$9,711 +2.3%$1,109,954
    2024$9,493 +28.7%$1,109,954 +65.5%
    2023$7,377 +8.1%$670,617 +1.5%
    2022$6,821 +4%$660,597
    2021$6,560 +1%$660,597
    2020$6,494 -1.3%$660,597 +14.4%
    2019$6,578 $577,418 +312.4%
    2018$6,578 $140,000
    Find assessor info on the county website

    Neighborhood: 27502

    Nearby schools

    GreatSchools rating
    Schools provided by the listing agent
    • Elementary: Wake - Olive Chapel Elementary
    • Middle: Wake - Lufkin Road Middle
    • High: Wake - Apex Friendship High

    Source: Doorify MLS. This data may not be complete. We recommend contacting the local school district to confirm school assignments for this home.

    Get a cash offer in 3 minutes
    Find out how much your home could sell for in as little as 3 minutes with a no-obligation cash offer.
    Estimated market value
    $1,497,500
    Get a cash offer in 3 minutes
    Find out how much your home could sell for in as little as 3 minutes with a no-obligation cash offer.
    Estimated market value
    $1,497,500