This impeccably built and maintained Bridgefield Estates home is completely move-in ready with thoughtful custom upgrades and a flexible floorplan that works for any family! The open main level is both spacious for entertaining and intimate for cozy evenings at home. Gather in the vaulted living room around the gas fireplace for movie night or game day. Enjoy a meal in the adjoining dining area or at the breakfast bar in the stunning renovated kitchen. This space provides sleek white cabinets, luxurious granite counters, high-end stainless-steel appliances, and a sizable pantry. Looking forward to spending some time outside this summer? This home provides the perfect outdoor living and entertaining space! Accessible through a doorwall off the dining area, the expansive Trek deck has a louvered pergola with retractable privacy screen for shade and solitude. A flex room at the front of the home could serve as a formal dining room, home office, or den. One-level living is possible with the generous main level primary suite. This secluded space features a cheerful bedroom and a renovated full bathroom with dual vanity, oversized shower, and walk-in closet. Upstairs, you'll be greeted by an inviting loft sitting/study area that could be turned into an additional bedroom if needed. Two more bright bedrooms share a hallway full bathroom on the upper level. The full basement with high ceilings and two daylight windows is plumbed for a bathroom and ready for your finishing ideas, or enjoy the existing laundry room and workshop with tons of extra space for storage, play, or exercise. Fantastic location quick to Ann Arbor, UM, and Ypsilanti with easy access to highways for longer commutes and traveling. Ann Arbor schools and mailing address with lower Pittsfield Township taxes. Don't wait months for new construction when this like-new home can be yours this summer!
Sold
$495,000
3069 Rosefield Dr, Ann Arbor, MI 48108
3beds
1,869sqft
Single Family Residence
Built in 2001
10,018 Square Feet Lot
$507,900 Zestimate®
$265/sqft
$2,911 Estimated rent
Home value
$507,900
$483,000 - $533,000
$2,911/mo
Zestimate® history
Owner options
List your home for rent
$2,911/mo
Rent Zestimate®
Find your next renter with Zillow Rental Manager. Plus, with online applications, you can quickly screen prospective tenants – for free.
$2,911/mo
Rent Zestimate®
Refinance and save
$3,551/mo
Est. payment
Refinancing to a lower rate could help reduce your monthly payments and save thousands over the life of the loan.
$3,551/mo
Est. payment
Explore your selling options
Work with a Zillow partner agent
Leverage their expertise and Zillow's premium Showcase listings to get your home seen by more buyers.
Get startedList with your own agent
Get your home in front of millions of buyers by listing it on Zillow.
Learn how to do itSell it yourself
Take full control of how buyers see your home on Zillow by listing For Sale by Owner (FSBO).
List your homeWhat's special
Zillow last checked:
Listing updated:
Listed by:
Aleksandr Milshteyn 734-417-3560,
Coldwell Banker Realty,
Guillermo Fleuruqin 734-276-1701,
Coldwell Banker Realty
Bought with:
Joseph Darwish
Source: MichRIC,MLS#: 24024050
Facts & features
Interior
Bedrooms & bathrooms
- Bedrooms: 3
- Bathrooms: 3
- Full bathrooms: 2
- 1/2 bathrooms: 1
- Main level bedrooms: 1
Primary bedroom
- Level: Main
Bedroom 2
- Level: Upper
Bedroom 3
- Level: Upper
Primary bathroom
- Level: Main
Bathroom 2
- Level: Main
Bathroom 3
- Level: Upper
Dining area
- Level: Main
Dining room
- Level: Main
Kitchen
- Level: Main
Laundry
- Level: Basement
Living room
- Level: Main
Loft
- Level: Upper
Heating
- Forced Air
Cooling
- Central Air
Appliances
- Included: Dishwasher, Disposal, Double Oven, Dryer, Microwave, Oven, Range, Refrigerator, Washer
- Laundry: In Basement, Laundry Room
Features
- Ceiling Fan(s), Eat-in Kitchen, Pantry
- Flooring: Carpet, Tile, Wood
- Windows: Screens, Window Treatments
- Basement: Daylight,Full
- Number of fireplaces: 1
- Fireplace features: Gas Log, Living Room
Interior area
- Total structure area: 1,869
- Total interior livable area: 1,869 sqft
- Finished area below ground: 0
Property
Parking
- Total spaces: 2
- Parking features: Attached, Garage Door Opener
- Garage spaces: 2
Features
- Stories: 2
Lot
- Size: 10,018 Square Feet
- Dimensions: 71.50 x 138.60
- Features: Sidewalk
Details
- Parcel number: L1223210020
- Zoning description: R-1B
Construction
Type & style
- Home type: SingleFamily
- Architectural style: Contemporary
- Property subtype: Single Family Residence
Materials
- Vinyl Siding
- Roof: Asphalt,Shingle
Condition
- New construction: No
- Year built: 2001
Utilities & green energy
- Sewer: Public Sewer
- Water: Public
- Utilities for property: Natural Gas Connected, Cable Connected
Community & HOA
Community
- Subdivision: Bridgefield Estates
HOA
- Has HOA: Yes
- Services included: None
- HOA fee: $255 annually
Location
- Region: Ann Arbor
Financial & listing details
- Price per square foot: $265/sqft
- Tax assessed value: $113,191
- Annual tax amount: $4,463
- Date on market: 5/15/2024
- Listing terms: Cash,Conventional
- Road surface type: Paved
Price history
| Date | Event | Price |
|---|---|---|
| 7/1/2024 | Sold | $495,000$265/sqft |
Source:  MichRIC #24024050 Report a problem MichRIC #24024050 Report a problem | ||
| 5/28/2024 | Contingent | $495,000$265/sqft |
Source: MichRIC #24024050 Report a problem | ||
| 5/15/2024 | Listed for sale | $495,000$265/sqft |
Source: MichRIC #24024050 Report a problem | ||
Public tax history
| Year | Property taxes | Tax assessment |
|---|---|---|
| 2025 | $4,696 | $215,503 +2.8% |
| 2024 | -- | $209,562 +15.3% |
| 2023 | -- | $181,700 +12.2% |
| 2022 | -- | $162,000 +8% |
| 2021 | -- | $150,000 +7.4% |
| 2020 | $3,991 | $139,700 +2.1% |
| 2019 | -- | $136,800 +7.6% |
| 2018 | -- | $127,100 +0.2% |
| 2017 | -- | $126,800 +41.9% |
| 2016 | -- | $89,349 +0.3% |
| 2015 | -- | $89,082 +3.2% |
| 2014 | -- | $86,300 |
| 2013 | -- | $86,300 -11.3% |
| 2012 | -- | $97,256 +2.7% |
| 2011 | -- | $94,700 -4.9% |
| 2010 | -- | $99,600 -1.2% |
| 2009 | -- | $100,800 -8.1% |
| 2008 | -- | $109,700 -14.8% |
| 2007 | -- | $128,700 -2.1% |
| 2005 | -- | $131,500 -2.5% |
| 2004 | -- | $134,900 +1.2% |
| 2003 | -- | $133,300 +19.4% |
| 2002 | $1,029 +131.2% | $111,600 +396% |
| 2001 | $445 +745.6% | $22,500 +12.5% |
| 2000 | $53 | $20,000 |
| 1999 | -- | -- |
Find assessor info on the county website
Neighborhood: Bridgefield Estates
Nearby homes
- $513,3004 bd3 ba2.4k sqft3057 Rosefield Dr, Ann Arbor, MI 48108Off Market
- $494,5003 bd3 ba2.2k sqft3085 Rosefield Dr, Ann Arbor, MI 48108Off Market
- $500,9004 bd2 ba2.4k sqft3043 Rosefield Dr, Ann Arbor, MI 48108Off Market
- $436,5004 bd4 ba2.8k sqft3093 Rosefield Dr, Ann Arbor, MI 48108Sold
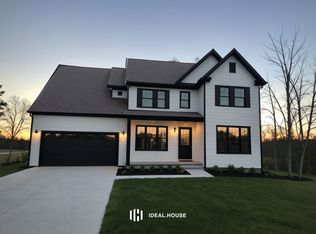
- $469,9004 bd2 ba2k sqft3062 Rosefield Dr, Ann Arbor, MI 48108Off Market
- $461,6004 bd2 ba1.8k sqft3080 Rosefield Dr, Ann Arbor, MI 48108Off Market
- $336,1003 bd1 ba1.3k sqft5165 Platt Rd, Ann Arbor, MI 48108Off Market
- $514,2004 bd3 ba2.1k sqft3094 Rosefield Dr, Ann Arbor, MI 48108Off Market
Nearby schools
GreatSchools rating
- 5/10Carpenter SchoolGrades: K-5Distance: 2.7 mi
- 6/10Scarlett Middle SchoolGrades: 6-8Distance: 1.6 mi
- 8/10Huron High SchoolGrades: 9-12Distance: 4.8 mi
Schools provided by the listing agent
- Elementary: Carpenter Elementary School
- Middle: Scarlett Middle School
- High: Huron High School
Source: MichRIC. This data may not be complete. We recommend contacting the local school district to confirm school assignments for this home.
Get a cash offer in 3 minutes
Find out how much your home could sell for in as little as 3 minutes with a no-obligation cash offer.
Estimated market value
$507,900
Get a cash offer in 3 minutes
Find out how much your home could sell for in as little as 3 minutes with a no-obligation cash offer.
Estimated market value
$507,900
- Michigan
- Washtenaw County
- Ann Arbor
- 48108
- Bridgefield Estates
- 3069 Rosefield Dr
Nearby cities
Nearby neighborhoods
Nearby zip codes
Other Ann Arbor Topics
