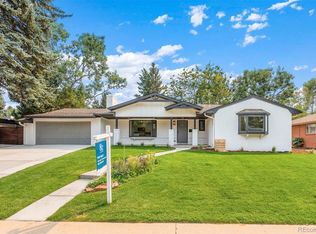
3069 S Detroit Way, Denver, CO 80210
Home value
$1,552,900
$1.44M - $1.68M
$4,557/mo
Owner options
$4,557/mo
Rent Zestimate®
Find your next renter with Zillow Rental Manager. Plus, with online applications, you can quickly screen prospective tenants – for free.
$4,557/mo
Rent Zestimate®
$7,557/mo
Est. payment
Refinancing to a lower rate could help reduce your monthly payments and save thousands over the life of the loan.
$7,557/mo
Est. payment
Explore your selling options
Work with a Zillow partner agent
Leverage their expertise and Zillow's premium Showcase listings to get your home seen by more buyers.
Get startedList with your own agent
Get your home in front of millions of buyers by listing it on Zillow.
Learn how to do itSell it yourself
Take full control of how buyers see your home on Zillow by listing For Sale by Owner (FSBO).
List your homeWhat's special
Zillow last checked:
Listing updated:
Jeff Piquette 303-489-5569 jeff@ironworksrealty.com,
Iron Works Realty Llc
Ann Torgerson, 40009955
Porchlight Real Estate Group
Facts & features
Interior
Bedrooms & bathrooms
- Bedrooms: 4
- Bathrooms: 3
- Full bathrooms: 1
- 3/4 bathrooms: 2
- Main level bathrooms: 2
- Main level bedrooms: 3
Primary bedroom
- Description: Wow The Windows & Doors Offer Amazing Light. Control Your Ambience With Quality Window Treatment Selections.
- Level: Main
Bedroom
- Description: More Windows That Allow The Mid-Mod Design To Shine With Ample Closet Space And Original Workstation.
- Level: Main
Bedroom
- Description: Great Space For Bedroom Or Office With Large Closet For Storage Needs.
- Level: Main
Bedroom
- Description: Complete With Egress Window And The Bathroom Is Incredible. You Want To Be In The Basement!
- Level: Basement
Primary bathroom
- Description: Indulge In A Spa Sized Shower With Dual Vanity, Beautiful Mirrors And Lighting
- Level: Main
Bathroom
- Description: Deep Soaking Tub, Skylight, Toto Toilet, Floating Vanity = Beautiful Design
- Level: Main
Bathroom
- Description: Designed To Offer Storage And Convenience With Large Walk-In Shower, Toto Toilet And Make-Up Station
- Level: Basement
Bonus room
- Description: Need A Spot For The Treadmill Or Peloton? This House Has A Mini Gym!
- Level: Basement
Bonus room
- Description: The Walk-In Storage Area Off The Laundry Is A Solution For Holiday Decorations, Camping Gear, And All Your Overflow.
- Level: Basement
Dining room
- Description: Adorned With A Rock Wall Hand Crafted In 1959
- Level: Main
Family room
- Description: Big Windows And Room For Gaming, Watch The Big Game, Relax And Get Your Workout In! Also Rough Plumbing For A Wet Bar!
- Level: Basement
Kitchen
- Description: The Center Of Attention. Perfect Design With Timeless Walnut And White Cabinetry With Top Of Line Appliances.
- Level: Main
Laundry
- Description: Plenty Of Room For Loads And Loads Of Laundry Plus A Well Designed Under-Stairs Storage Area With Custom Shelving.
- Level: Basement
Living room
- Description: With Access To The Side Yard Patio, Experience Easy Indoor/Outdoor Living
- Level: Main
Heating
- Forced Air, Natural Gas
Cooling
- Central Air
Features
- Audio/Video Controls, Built-in Features, Ceiling Fan(s), Entrance Foyer, High Ceilings, Open Floorplan, Quartz Counters, Radon Mitigation System, Smoke Free, Sound System
- Flooring: Carpet, Tile, Wood
- Windows: Double Pane Windows, Skylight(s), Window Coverings, Window Treatments
- Basement: Finished,Partial
- Number of fireplaces: 1
- Fireplace features: Living Room, Wood Burning
Interior area
- Total structure area: 2,497
- Total interior livable area: 2,497 sqft
- Finished area above ground: 1,615
- Finished area below ground: 882
Property
Parking
- Total spaces: 2
- Parking features: Concrete, Oversized
- Garage spaces: 2
Features
- Levels: One
- Stories: 1
- Patio & porch: Covered, Front Porch, Patio
- Exterior features: Private Yard, Rain Gutters, Smart Irrigation
- Fencing: Full
Lot
- Size: 9,000 sqft
- Features: Landscaped, Level, Sprinklers In Front, Sprinklers In Rear
Details
- Parcel number: 536213012
- Zoning: S-SU-F
- Special conditions: Standard
Construction
Type & style
- Home type: SingleFamily
- Architectural style: Mid-Century Modern
- Property subtype: Single Family Residence
Materials
- Brick, Frame, Stone
- Roof: Composition
Condition
- Updated/Remodeled
- Year built: 1959
Utilities & green energy
- Sewer: Public Sewer
- Water: Public
Community & neighborhood
Security
- Security features: Carbon Monoxide Detector(s), Radon Detector, Security System, Smart Cameras, Smoke Detector(s), Video Doorbell
Location
- Region: Denver
- Subdivision: Southern Hills
Other
Other facts
- Listing terms: Cash,Conventional,FHA
- Ownership: Individual
- Road surface type: Paved
Price history
| Date | Event | Price |
|---|---|---|
| 2/28/2025 | Sold | $1,630,000+0.3%$653/sqft |
Source: | ||
| 2/6/2025 | Pending sale | $1,625,000$651/sqft |
Source: | ||
| 1/31/2025 | Price change | $1,625,000-1.5%$651/sqft |
Source: | ||
| 1/22/2025 | Listed for sale | $1,650,000+96.7%$661/sqft |
Source: | ||
| 3/24/2021 | Listing removed | -- |
Source: Owner Report a problem | ||
| 7/10/2019 | Listing removed | $4,500$2/sqft |
Source: Owner Report a problem | ||
| 7/5/2019 | Price change | $4,500-10%$2/sqft |
Source: Owner Report a problem | ||
| 6/23/2019 | Listed for rent | $5,000$2/sqft |
Source: Owner Report a problem | ||
| 2/16/2017 | Sold | $839,000+49.8%$336/sqft |
Source: Public Record Report a problem | ||
| 8/10/2016 | Sold | $560,000$224/sqft |
Source: Public Record Report a problem | ||
Public tax history
| Year | Property taxes | Tax assessment |
|---|---|---|
| 2024 | $6,475 +32.3% | $83,560 -4% |
| 2023 | $4,894 +3.6% | $87,080 +41.5% |
| 2022 | $4,724 -5.2% | $61,540 -2.8% |
| 2021 | $4,983 +2.9% | $63,310 -5.7% |
| 2020 | $4,843 +12.1% | $67,153 -0.7% |
| 2019 | $4,319 | $67,623 +21.1% |
| 2018 | $4,319 +0.3% | $55,830 |
| 2017 | $4,306 +93.3% | $55,830 +53% |
| 2016 | $2,228 +23.6% | $36,480 |
| 2015 | $1,803 0% | $36,480 +23% |
| 2014 | $1,804 -9.3% | $29,670 |
| 2013 | $1,989 -11.8% | $29,670 -6.2% |
| 2012 | $2,255 +4.2% | $31,620 |
| 2011 | $2,164 +2.2% | $31,620 -2.7% |
| 2010 | $2,117 +23.1% | $32,500 |
| 2009 | $1,720 -0.2% | $32,500 -3.6% |
| 2008 | $1,723 +34.8% | $33,710 |
| 2007 | $1,278 -28.6% | $33,710 +24.6% |
| 2006 | $1,791 -2.1% | $27,050 |
| 2005 | $1,830 +79.7% | $27,050 -7.4% |
| 2003 | $1,018 -33.7% | $29,200 +11.6% |
| 2002 | $1,537 | $26,160 +15.5% |
| 2001 | -- | $22,650 |
Find assessor info on the county website
Neighborhood: Wellshire
Nearby schools
GreatSchools rating
- 9/10Slavens K-8 SchoolGrades: K-8Distance: 0.2 mi
- 6/10Thomas Jefferson High SchoolGrades: 9-12Distance: 1.9 mi
- 8/10Merrill Middle SchoolGrades: 6-8Distance: 2 mi
Schools provided by the listing agent
- Elementary: Slavens E-8
- Middle: Merrill
- High: Thomas Jefferson
- District: Denver 1
Source: REcolorado as distributed by MLS GRID. This data may not be complete. We recommend contacting the local school district to confirm school assignments for this home.
Get a cash offer in 3 minutes
- Colorado
- Denver County
- Denver
- 80210
- Wellshire
- 3069 S Detroit Way