Discover your own private paradise in this beautifully maintained home with a built-in pool! Nestled amidst mature redwood trees, this property offers a serene escape in your own backyard. As you step inside, you'll be welcomed by the warm and inviting vaulted ceilings and an abundance of bright, natural light. The large living room boasts a gas log fireplace and comfortable gathering space for family and friends with access and views of the beautiful backyard. The well-appointed kitchen features a garden window, lots of storage and under-cabinet lighting, perfect for culinary enthusiasts. A convenient pocket door adds elegance and space-saving functionality to the layout. The primary suite is a true retreat, with mirrored closet doors and a sliding glass door direct access to the backyard. Whether you're savoring a morning coffee or enjoying a nightcap under the stars, this is the perfect escape. The second bedroom is generously sized and offers the flexibility you need, complete with two closets for ample storage or the possibility of converting it to two separate bedrooms. But the real magic awaits you outside. Step into your private backyard oasis, featuring a built-in pool, covered patio, and low-maintenance landscaping. This property is more than a house; it's a lifestyle.
Closed
$499,000
3069 Sand Dollar Way, Sacramento, CA 95821
2beds
1,612sqft
Single Family Residence
Built in 1984
7,679 Square Feet Lot
$561,700 Zestimate®
$310/sqft
$2,290 Estimated rent
Home value
$561,700
$528,000 - $601,000
$2,290/mo
Zestimate® history
Owner options
List your home for rent
$2,290/mo
Rent Zestimate®
Find your next renter with Zillow Rental Manager. Plus, with online applications, you can quickly screen prospective tenants – for free.
$2,290/mo
Rent Zestimate®
Refinance and save
$3,389/mo
Est. payment
Refinancing to a lower rate could help reduce your monthly payments and save thousands over the life of the loan.
$3,389/mo
Est. payment
Explore your selling options
Work with a Zillow partner agent
Leverage their expertise and Zillow's premium Showcase listings to get your home seen by more buyers.
Get startedList with your own agent
Get your home in front of millions of buyers by listing it on Zillow.
Learn how to do itSell it yourself
Take full control of how buyers see your home on Zillow by listing For Sale by Owner (FSBO).
List your homeWhat's special
Built-in poolCovered patioGas log fireplaceMature redwood treesVaulted ceilingsSliding glass doorLots of storage
Zillow last checked:
Listing updated:
Listed by:
Sue Benton DRE #01410704 916-214-9072,
Coldwell Banker Realty
Bought with:
Christine Dariotis, DRE #01173106
Nick Sadek Sotheby's International Realty
Source: MetroList Services of CA,MLS#: 223099635Originating MLS: MetroList Services, Inc.
Facts & features
Interior
Bedrooms & bathrooms
- Bedrooms: 2
- Bathrooms: 2
- Full bathrooms: 2
Primary bedroom
- Features: Closet, Ground Floor, Outside Access
Primary bathroom
- Features: Shower Stall(s), Double Vanity, Tile, Outside Access, Window
Dining room
- Features: Formal Area
Kitchen
- Features: Pantry Cabinet, Ceramic Counter, Tile Counters
Heating
- Central
Cooling
- Ceiling Fan(s), Central Air
Appliances
- Included: Free-Standing Refrigerator, Gas Water Heater, Trash Compactor, Dishwasher, Disposal, Microwave, Plumbed For Ice Maker, Dual Fuel, Free-Standing Electric Oven, Dryer, Washer
- Laundry: Inside
Features
- Flooring: Carpet, Tile, Vinyl, Painted/Stained
- Number of fireplaces: 1
- Fireplace features: Living Room, Gas Log
Interior area
- Total structure area: 0
- Total interior livable area: 1,612 sqft
Property
Parking
- Total spaces: 2
- Parking features: Garage Door Opener, Garage Faces Front, Driveway
- Garage spaces: 2
- Has uncovered spaces: Yes
Features
- Exterior features: Entry Gate
- Has private pool: Yes
- Pool features: In Ground, On Lot
- Fencing: Back Yard,Fenced,Wood
Lot
- Size: 7,679 Square Feet
- Features: Private, Curb(s)/Gutter(s), Shape Regular, Street Lights, Landscape Back, Landscape Front, Low Maintenance
Details
- Additional structures: Shed(s)
- Parcel number: 25401220280000
- Zoning: RD-5
- Special conditions: Trust
Construction
Type & style
- Home type: SingleFamily
- Property subtype: Single Family Residence
Materials
- Frame, Wood
- Foundation: Concrete, Slab
- Roof: Composition
Condition
- Year built: 1984
Utilities & green energy
- Electric: 220 Volts in Laundry
- Sewer: Public Sewer
- Water: Meter on Site, Public
- Utilities for property: Electric, Natural Gas Available, Natural Gas Connected, Public, Sewer Connected, Sewer Connected & Paid
Community & HOA
Location
- Region: Sacramento
Financial & listing details
- Price per square foot: $310/sqft
- Tax assessed value: $519,159
- Price range: $499K - $499K
- Date on market: 9/19/2026
- Road surface type: Paved
Price history
| Date | Event | Price |
|---|---|---|
| 12/28/2023 | Sold | $499,000-0.2%$310/sqft |
Source: MetroList Services of CA #223099635 Report a problem | ||
| 12/8/2023 | Pending sale | $499,900$310/sqft |
Source: MetroList Services of CA #223099635 Report a problem | ||
| 12/7/2023 | Price change | $499,900-4.8%$310/sqft |
Source: MetroList Services of CA #223099635 Report a problem | ||
| 11/14/2023 | Price change | $525,000-4.5%$326/sqft |
Source: MetroList Services of CA #223099635 Report a problem | ||
| 10/12/2023 | Listed for sale | $550,000+214.3%$341/sqft |
Source: MetroList Services of CA #223099635 Report a problem | ||
| 10/31/1996 | Sold | $175,000-1.7%$109/sqft |
Source: Public Record Report a problem | ||
| 3/31/1995 | Sold | $178,000$110/sqft |
Source: Public Record Report a problem | ||
Public tax history
| Year | Property taxes | Tax assessment |
|---|---|---|
| 2026 | -- | $519,159 +2% |
| 2025 | $6,215 +2.3% | $508,980 +2% |
| 2024 | $6,074 +85.8% | $499,000 +82.2% |
| 2023 | $3,269 +0.6% | $273,931 +2% |
| 2022 | $3,249 +1.7% | $268,561 +2% |
| 2021 | $3,193 +1.9% | $263,296 +1% |
| 2020 | $3,132 +2.1% | $260,597 +2% |
| 2019 | $3,068 +1.2% | $255,488 +2% |
| 2018 | $3,030 +1.1% | $250,480 +2% |
| 2017 | $2,998 +7% | $245,570 +2% |
| 2016 | $2,801 +4% | $240,755 +1.5% |
| 2015 | $2,693 | $237,140 +2% |
| 2014 | $2,693 | $232,496 +0.5% |
| 2013 | -- | $231,446 +2% |
| 2012 | -- | $226,908 +2% |
| 2011 | -- | $222,459 +0.8% |
| 2010 | -- | $220,797 +1.8% |
| 2008 | -- | $216,983 +2% |
| 2007 | -- | $212,729 +2% |
| 2006 | -- | $208,559 +2% |
| 2005 | -- | $204,471 +2% |
| 2004 | -- | $200,462 +1.9% |
| 2003 | -- | $196,789 +2% |
| 2002 | -- | $192,931 +2% |
| 2001 | -- | $189,149 +2% |
| 2000 | -- | $185,441 |
Find assessor info on the county website
Neighborhood: Arden-Arcade
Nearby homes
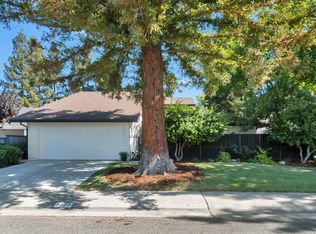
- $591,9004 bd2 ba2k sqft3073 Sand Dollar Way, Sacramento, CA 95821Off Market
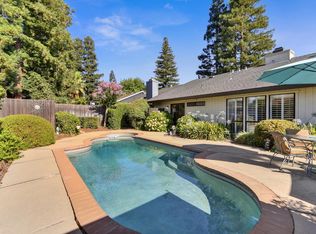
- $475,0003 bd2 ba1.4k sqft3065 Sand Dollar Way, Sacramento, CA 95821Sold
- $483,9003 bd2 ba1.6k sqft3077 Sand Dollar Way, Sacramento, CA 95821Off Market
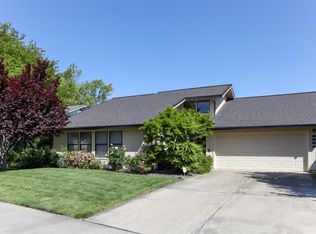
- $526,4003 bd2 ba1.6k sqft3061 Sand Dollar Way, Sacramento, CA 95821Off Market
- $442,2003 bd1 ba1.6k sqft3024 Kerria Way, Sacramento, CA 95821Off Market
- $403,9003 bd1 ba1.1k sqft3020 Kerria Way, Sacramento, CA 95821Off Market
- $416,9003 bd1 ba1.2k sqft3028 Kerria Way, Sacramento, CA 95821Off Market
- $400,1003 bd1 ba1.1k sqft3016 Kerria Way, Sacramento, CA 95821Off Market
Nearby schools
GreatSchools rating
- 2/10Dyer-Kelly Elementary SchoolGrades: K-5Distance: 1.1 mi
- 2/10Arcade Fundamental Middle SchoolGrades: 6-8Distance: 0.8 mi
- 1/10Encina Preparatory High SchoolGrades: 9-12Distance: 2.4 mi
Get a cash offer in 3 minutes
Find out how much your home could sell for in as little as 3 minutes with a no-obligation cash offer.
Estimated market value
$561,700
Get a cash offer in 3 minutes
Find out how much your home could sell for in as little as 3 minutes with a no-obligation cash offer.
Estimated market value
$561,700
- California
- Sacramento County
- Sacramento
- 95821
- Arden-Arcade
- 3069 Sand Dollar Way
