Skip main navigation
Closed
  • $505,000

    3069 Shirecrest Ln, Dacula, GA 30019

    5beds
    2,498sqft
    Single Family Residence, Residential
    Built in 2024
    7,405.2 Square Feet Lot
    $494,000 Zestimate®
    $202/sqft
    $3,293 Estimated rent

    Home value

    $494,000

    $454,000 - $538,000

    $3,293/mo

    Zestimate® history
    Loading
    Loading...

    Owner options

    List your home for rent

    $3,293/mo

    Rent Zestimate®

    Find your next renter with Zillow Rental Manager. Plus, with online applications, you can quickly screen prospective tenants – for free.

    Learn more

    $3,293/mo

    Rent Zestimate®

    Refinance and save

    $4,116/mo

    Est. payment

    Refinancing to a lower rate could help reduce your monthly payments and save thousands over the life of the loan.

    See today's rates

    $4,116/mo

    Est. payment

    Explore your selling options

    Work with a Zillow partner agent

    Leverage their expertise and Zillow's premium Showcase listings to get your home seen by more buyers.

    Get started

    List with your own agent

    Get your home in front of millions of buyers by listing it on Zillow.

    Learn how to do it

    Sell it yourself

    Take full control of how buyers see your home on Zillow by listing For Sale by Owner (FSBO).

    List your home

    What's special

    Large islandOpen-concept layoutModern kitchenWalk-in closetPrivate bathLuxurious en suite bathWalk-in shower
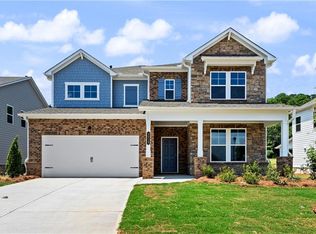
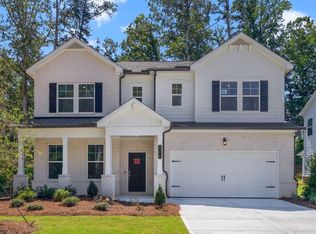
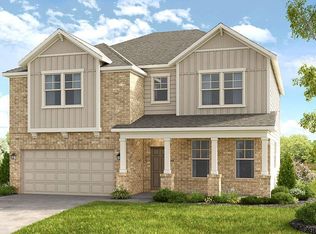
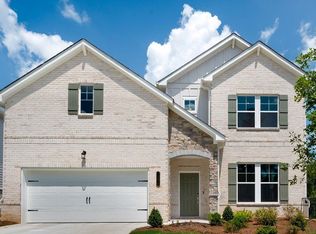
    Welcome to 3069 Shirecrest Lane, a stunning newly constructed residence showcasing the thoughtfully designed Kirkwood floor plan. This home has been upgraded with sleek LVP flooring throughout, creating a modern, carpet-free living space. This spacious home is perfect for modern living, combining comfort, style, and in a prime Dacula location minutes away from shopping and eateries. This homes key features include an open-concept layout with a cozy living room area adjacent to a modern kitchen, complete with a large island, ideal for entertaining and everyday meals. The main level guest suite is perfect for visitors or multi-generational living. In the oversized primary suite, you will find a luxurious en suite bath with a soaking tub with double vanities, and walk-in closet. Three additional can be found upstairs for the entire family, including one with its own private bath featuring a walk-in shower. The conveniently located laundry room can be found upstairs equipped with a utility sink making chores a breeze. This homes premium upgrades includes, an additional bedroom and full bath on main, custom blinds, brand new appliances, and LVP flooring throughout the entire home. With no carpet in sight, trapped allergens and carpet stains are worries of the past. This home is ideal for busy households or anyone looking for a low-maintenance, hygienic living space. Located in a thriving community, near top-rated schools, parks, shopping, and dining. The owner spared no expense in creating this modern, sleek home so don't miss the opportunity to own a meticulously designed property in Dacula, GA. Schedule your tour today! Pictures were taken before the flooring upgrade completed on (3/8/25).

    Zillow last checked:

    Listing updated:

    Listing Provided by:

    Kevin Dang,

    Point Honors and Associates, Realtors,

    Tim Hur,

    Point Honors and Associates, Realtors

    Bought with:

    HUYEN DAO, 389792

    NDI Maxim Residential

    Source: FMLS GA,MLS#: 7503298MLS Logo

    Facts & features

    Interior

    Bedrooms & bathrooms
    • Bedrooms: 5
    • Bathrooms: 4
    • Full bathrooms: 4
    • Main level bathrooms: 1
    • Main level bedrooms: 1
    Primary bedroom
    • Features: Oversized Master
    • Level: Oversized Master
    Bedroom
    • Features: Oversized Master
    Primary bathroom
    • Features: Double Vanity, Separate His/Hers, Separate Tub/Shower
    Dining room
    • Features: Open Concept
    Kitchen
    • Features: Cabinets White, Eat-in Kitchen, Kitchen Island, Pantry Walk-In, Solid Surface Counters, View to Family Room
    Heating
    • Forced Air, Heat Pump, Natural Gas, Zoned
    Cooling
    • Ceiling Fan(s), Central Air, Zoned
    Appliances
    • Included: Gas Cooktop, Gas Oven, Gas Water Heater, Range Hood, Refrigerator, Washer
    • Laundry: Laundry Room, Sink, Upper Level
    Features
    • Double Vanity, Entrance Foyer, High Ceilings 9 ft Main, High Ceilings 9 ft Upper, Recessed Lighting, Tray Ceiling(s), Walk-In Closet(s)
    • Flooring: Carpet, Ceramic Tile, Luxury Vinyl
    • Windows: None
    • Basement: None
    • Number of fireplaces: 1
    • Fireplace features: Family Room, Gas Log
    • Common walls with other units/homes: No Common Walls
    Interior area
    • Total structure area: 2,498
    • Total interior livable area: 2,498 sqft
    • Finished area above ground: 2,498
    • Finished area below ground: 0

    Property

    Parking
    • Total spaces: 4
    • Parking features: Garage, Level Driveway
    • Garage spaces: 2
    • Has uncovered spaces: Yes
    Accessibility
    • Accessibility features: None
    Features
    • Levels: Two
    • Stories: 2
    • Patio & porch: Covered, Front Porch, Patio, Rear Porch
    • Exterior features: Private Yard
    • Pool features: None
    • Spa features: Community
    • Fencing: None
    • Has view: Yes
    • View description: City
    • Waterfront features: None
    • Body of water: None
    Lot
    • Size: 7,405 sqft
    • Dimensions: 126 X 126
    • Features: Back Yard, Front Yard, Level
    Details
    • Additional structures: None
    • Parcel number: R2003B016
    • Other equipment: None
    • Horse amenities: None

    Construction

    Type & style
    • Home type: SingleFamily
    • Architectural style: Traditional
    • Property subtype: Single Family Residence, Residential
    Materials
    • Brick Front, Cement Siding
    • Foundation: Slab
    • Roof: Composition,Shingle
    Condition
    • New Construction
    • New construction: Yes
    • Year built: 2024
    Details
    • Warranty included: Yes

    Utilities & green energy

    • Electric: 220 Volts
    • Sewer: Public Sewer
    • Water: Public
    • Utilities for property: Natural Gas Available, Sewer Available, Underground Utilities
    Green energy
    • Energy efficient items: None
    • Energy generation: None

    Community & neighborhood

    Security
    • Security features: Carbon Monoxide Detector(s), Smoke Detector(s)
    Community
    • Community features: Homeowners Assoc, Near Schools, Near Shopping, Near Trails/Greenway, Pool, Sidewalks, Street Lights
    Location
    • Region: Dacula
    • Subdivision: Bailey Fence

    HOA & financial

    HOA
    • Has HOA: Yes
    • HOA fee: $995 annually

    Other

    Other facts
    • Road surface type: Asphalt, Paved

    Price history

    DateEventPrice
    4/1/2025Sold$505,000+0%$202/sqft
    Source: FMLS GA #7503298 Report a problem
    4/1/2025Listing removed$3,000$1/sqft
    Source: GAMLS #10416863 Report a problem
    3/18/2025Pending sale$504,900$202/sqft
    Source: FMLS GA #7503298 Report a problem
    3/9/2025Price change$504,900+1%$202/sqft
    Source: FMLS GA #7503298 Report a problem
    2/11/2025Price change$499,900-2%$200/sqft
    Source: FMLS GA #7503298 Report a problem
    2/5/2025Price change$510,000-1%$204/sqft
    Source: FMLS GA #7503298 Report a problem
    1/30/2025Listed for rent$3,000-4.8%$1/sqft
    Source: GAMLS #10416863 Report a problem
    1/27/2025Price change$514,999-1%$206/sqft
    Source: FMLS GA #7503298 Report a problem
    1/9/2025Price change$519,999+4.1%$208/sqft
    Source: GAMLS #10435469 Report a problem
    11/18/2024Listing removed$3,150$1/sqft
    Source: FMLS GA #7461515 Report a problem
    11/6/2024Price change$3,150-1.6%$1/sqft
    Source: FMLS GA #7461515 Report a problem
    10/10/2024Price change$3,200-8.6%$1/sqft
    Source: FMLS GA #7461515 Report a problem
    9/25/2024Listed for rent$3,500$1/sqft
    Source: FMLS GA #7461515 Report a problem
    8/19/2024Pending sale$499,679$200/sqft
    Source: FMLS GA #7359145 Report a problem
    7/15/2024Price change$499,679-2.6%$200/sqft
    Source: FMLS GA #7359145 Report a problem
    7/11/2024Price change$512,979-1.9%$205/sqft
    Source: FMLS GA #7359145 Report a problem
    6/25/2024Price change$522,979-4.7%$209/sqft
    Source: FMLS GA #7359145 Report a problem
    4/23/2024Price change$548,799+2.8%$220/sqft
    Source: FMLS GA #7359145 Report a problem
    4/11/2024Price change$533,799+0%$214/sqft
    Source: FMLS GA #7359145 Report a problem
    4/5/2024Price change$533,699+0.3%$214/sqft
    Source: FMLS GA #7359145 Report a problem
    3/27/2024Price change$531,990+0.1%$213/sqft
    Source: FMLS GA #7359145 Report a problem
    3/26/2024Listed for sale$531,199$213/sqft
    Source: Taylor Morrison Report a problem

    Public tax history

    YearProperty taxesTax assessment
    2025$6,884 $189,040

    Find assessor info on the county website

    Neighborhood: 30019

    Nearby schools

    GreatSchools rating
    Schools provided by the listing agent
    • Elementary: Dacula
    • Middle: Dacula
    • High: Dacula

    Source: FMLS GA. This data may not be complete. We recommend contacting the local school district to confirm school assignments for this home.

    Get a cash offer in 3 minutes
    Find out how much your home could sell for in as little as 3 minutes with a no-obligation cash offer.
    Estimated market value
    $494,000
    Get a cash offer in 3 minutes
    Find out how much your home could sell for in as little as 3 minutes with a no-obligation cash offer.
    Estimated market value
    $494,000