At 1692 square feet, The Keizer is a mid-size home that makes the most of its single-story layout. This thoughtfully designed space begins as you enter the home with a convenient coat closet off the entryway. From there, you're welcomed into the main living space by stunning vaulted ceilings, where you'll find the great room, dining room and kitchen featuring an oversized island with seating and a large pantry. The vaulted ceiling continues into the private main suite, where you'll find a dual vanity bathroom and spacious walk-in closet. On the other wing of the home lives the shared bathroom and two additional bedrooms, each with generous walk-in closets. An optional 4th bedroom or den is available with this versatile plan.
Closed
$513,382
3069 Umpqua Dr #34, Medford, OR 97504
3beds
2baths
1,692sqft
Single Family Residence
Built in 2025
6,534 Square Feet Lot
$516,600 Zestimate®
$303/sqft
$2,851 Estimated rent
Home value
$516,600
$470,000 - $568,000
$2,851/mo
Zestimate® history
Owner options
List your home for rent
$2,851/mo
Rent Zestimate®
Find your next renter with Zillow Rental Manager. Plus, with online applications, you can quickly screen prospective tenants – for free.
$2,851/mo
Rent Zestimate®
Refinance and save
$3,147/mo
Est. payment
Refinancing to a lower rate could help reduce your monthly payments and save thousands over the life of the loan.
$3,147/mo
Est. payment
Explore your selling options
Work with a Zillow partner agent
Leverage their expertise and Zillow's premium Showcase listings to get your home seen by more buyers.
Get startedList with your own agent
Get your home in front of millions of buyers by listing it on Zillow.
Learn how to do itSell it yourself
Take full control of how buyers see your home on Zillow by listing For Sale by Owner (FSBO).
List your homeWhat's special
Zillow last checked:
Listing updated:
Listed by:
New Home Star Oregon, LLC 800-923-6607
Bought with:
More Realty
Source: Oregon Datashare,MLS#: 220197060
Facts & features
Interior
Bedrooms & bathrooms
- Bedrooms: 3
- Bathrooms: 2
Heating
- Forced Air, Natural Gas
Cooling
- Central Air
Appliances
- Included: Dishwasher, Disposal, Microwave, Oven, Range, Water Heater
Features
- Double Vanity, Granite Counters, Kitchen Island, Primary Downstairs, Shower/Tub Combo, Vaulted Ceiling(s), Walk-In Closet(s)
- Flooring: Carpet, Vinyl
- Windows: ENERGY STAR Qualified Windows, Vinyl Frames
- Has fireplace: Yes
- Fireplace features: Gas
- Common walls with other units/homes: No Common Walls
Interior area
- Total structure area: 1,692
- Total interior livable area: 1,692 sqft
Property
Parking
- Total spaces: 2
- Parking features: Attached, Concrete, Garage Door Opener
- Attached garage spaces: 2
Features
- Levels: One
- Stories: 1
- Patio & porch: Patio
- Fencing: Fenced
- Has view: Yes
- View description: Territorial
Lot
- Size: 6,534 Square Feet
- Features: Drip System, Sprinkler Timer(s), Sprinklers In Front, Sprinklers In Rear
Details
- Parcel number: 371W16DB
- Zoning description: SFR-4
- Special conditions: Standard
Construction
Type & style
- Home type: SingleFamily
- Architectural style: Craftsman
- Property subtype: Single Family Residence
Materials
- Frame
- Foundation: Concrete Perimeter, Stemwall
- Roof: Composition
Condition
- New construction: Yes
- Year built: 2025
Details
- Builder name: Hayden Homes, LLC
Utilities & green energy
- Sewer: Public Sewer
- Water: Public
Community & HOA
Community
- Features: Pickleball, Park
- Security: Carbon Monoxide Detector(s), Smoke Detector(s)
- Subdivision: Sky Lakes Village At Cedar Landing Phase 7a (replat 91 And 94)
HOA
- Has HOA: Yes
- Amenities included: Other
- HOA fee: $40 quarterly
Location
- Region: Medford
Financial & listing details
- Price per square foot: $303/sqft
- Date on market: 3/8/2025
- Cumulative days on market: 126 days
- Listing terms: Cash,Conventional,FHA,VA Loan
Price history
| Date | Event | Price |
|---|---|---|
| 9/3/2025 | Sold | $513,382-1.3%$303/sqft |
Source:  Oregon Datashare #220197060 Report a problem Oregon Datashare #220197060 Report a problem | ||
| 3/7/2025 | Listing removed | $519,990$307/sqft |
Source: Oregon Datashare #220192163 Report a problem | ||
| 11/1/2024 | Listed for sale | $519,990$307/sqft |
Source: Oregon Datashare #220192163 Report a problem | ||
Public tax history
Tax history is unavailable.
Neighborhood: 97504
Nearby homes
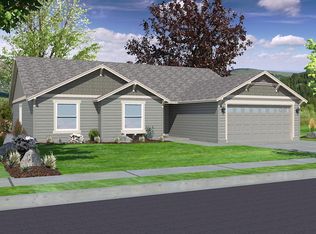
- $520,7653 bd2 ba1.8k sqft3063 Umpqua Dr #33, Medford, OR 97504Sold
- $763,59810,454.4 Square Feet3038 Mount Thielsen Dr, Medford, OR 97504Sold

- $495,8303 bd2 ba1.6k sqft3018 Sky Lakes Dr, Medford, OR 97504Sold
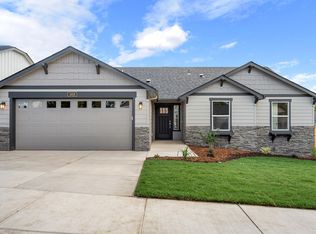
- $549,9903 bd2 ba1.8k sqft3056 Umpqua Dr, Medford, OR 97504Sold

- $769,6243 bd3 ba2k sqft3026 Mount Thielsen LOT 3, Medford, OR 97504Sold
- $595,0003 bd2 ba1.8k sqft2551 Deschutes Dr, Medford, OR 97504Sold
- $586,4914 bd2 ba2k sqft3064 Umpqua Dr #38, Medford, OR 97504Sold
- $699,0003 bd3 ba2.1k sqft3057 Umpqua Dr, Medford, OR 97504Sold
Nearby schools
GreatSchools rating
- 5/10Abraham Lincoln Elementary SchoolGrades: K-5Distance: 0.5 mi
- 5/10Hedrick Middle SchoolGrades: 6-8Distance: 1.9 mi
- 7/10North Medford High SchoolGrades: 9-12Distance: 1 mi
Schools provided by the listing agent
- Elementary: Abraham Lincoln Elem
- Middle: Hedrick Middle
- High: North Medford High
Source: Oregon Datashare. This data may not be complete. We recommend contacting the local school district to confirm school assignments for this home.


Get pre-qualified for a loan
At Zillow Home Loans, we can pre-qualify you in as little as 5 minutes with no impact to your credit score.An equal housing lender. NMLS #10287.
Sell for more on Zillow
Get a Zillow Showcase℠ listing at no additional cost and you could sell for .
$516,600
2% more
+$10,332
With Zillow Showcase(estimated)
$526,932
- Oregon
- Jackson County
- Medford
- 97504
- 3069 Umpqua Dr Unit 34
Nearby cities
Nearby zip codes
Other Medford Topics
