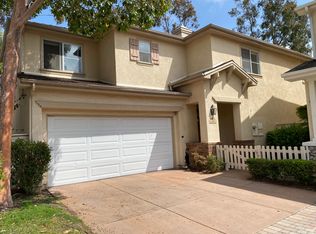
This is what you were waiting for, the price has been reduced! Bring your offers to get this truly exceptional property worth over $1'100K check the comps! SFR 3b/2.5. The separate office with A/C adds over $50k to the value of this home. This beautiful home is a rare gem, ideally situated on a prime corner lot in a cul-de-sac within Stonecrest Village's Hampton Place. This refined living space has been meticulously maintained, offering a spacious layout with three bedrooms and two full bathrooms. It features central A/C and plantation shutters throughout. The private front entrance opens to a welcoming living room with a fireplace, large windows, and laminate floors. The dining area, with an elegant chandelier and a cozy setting, provides access to the back patio, offering a serene and relaxing view. The remodeled kitchen is a harmonious blend of polished quartz countertops, stainless steel appliances, elegant cabinets, tile flooring, and abundant natural light. A convenient quarter bathroom is located on the first floor. The staircase to the second floor boasts an elegant ornamental handrail. Upstairs, the three bedrooms provide an inviting and peaceful ambiance. The spacious principal suite features a luxurious coffered ceiling with a silent fan, a walk-in closet, and a fully remodeled, elegant bathroom made with the finest Carrara marble, double sinks, and a private commode room. Accent and LED lighting enhance the space, and the windows offer a nice view while maintaining a quiet and restful atmosphere. The second bedroom has an ample closet with double mirror doors, and the smallest bedroom is currently set up as a peaceful reading room. The second full bathroom in the second-floor hallway has a tub and a silent ceiling fan. Linen closets are also available in the hallway. The fenced backyard boasts a spacious and functional detached office with A/C, a 20-foot remote-controlled retractable awning, a built-in BBQ with a wok, sink, and fridge, and the pleasant sounds of a water fountain, all contributing to comfortable outdoor living. Additional features of this home include a rare and coveted driveway that accommodates two extra vehicles in front of the two-car garage. The garage is equipped with a washer, dryer, shelves, and a built-in cabinet. To enhance the full enjoyment of the homeowners, the resort-like clubhouse amenities include a gym, junior Olympic pools, a spa, tennis courts, picnic areas, a media room with a library, a lovely park, and manicured greenbelts with trees and shrubs that make the trails inviting for pleasant strolling, easy walks, jogging, and biking. This creates an ideal setting for any lifestyle in one of San Diego's most desirable areas: Mission Valley. It's conveniently located minutes from the airport, downtown, beaches, SDSU, UCSD, restaurants, Shops at Mission Valley Center, Fashion Valley, and just five minutes from the new San Diego Snapdragon stadium, with easy north-to-south access within 20 minutes to the border. The HOA fees are among the lowest in San Diego.
Sold for $965,000
Listed by: eXp Realty of California, Inc. • Rosie Duran • Contact: 619-743-7289
Bought with: Compass
$965,000
3069 W Canyon Ave, San Diego, CA 92123
3beds
1,307sqft
Single Family Residence
Built in 1999
0.95 Acres Lot
$966,600 Zestimate®
$738/sqft
$4,236 Estimated rent
Home value
$966,600
$889,000 - $1.04M
$4,236/mo
Zestimate® history
Owner options
List your home for rent
$4,236/mo
Rent Zestimate®
Find your next renter with Zillow Rental Manager. Plus, with online applications, you can quickly screen prospective tenants – for free.
$4,236/mo
Rent Zestimate®
Refinance and save
$6,483/mo
Est. payment
Refinancing to a lower rate could help reduce your monthly payments and save thousands over the life of the loan.
$6,483/mo
Est. payment
Explore your selling options
Work with a Zillow partner agent
Leverage their expertise and Zillow's premium Showcase listings to get your home seen by more buyers.
Get startedList with your own agent
Get your home in front of millions of buyers by listing it on Zillow.
Learn how to do itSell it yourself
Take full control of how buyers see your home on Zillow by listing For Sale by Owner (FSBO).
List your homeWhat's special
Fenced backyardAbundant natural lightPrivate front entranceAccent and led lightingLarge windowsTile flooringLaminate floors
Zillow last checked:
Listing updated:
Listed by:
Rosie Duran DRE #01305044 rosieduranrealtor@gmail.com,
eXp Realty of California, Inc.
Bought with:
Peggy Foos, DRE #01178134
Compass
Source: CRMLS,MLS#: PTP2507128 Originating MLS: California Regional MLS (North San Diego County & Pacific Southwest AORs)
Originating MLS: California Regional MLS (North San Diego County & Pacific Southwest AORs)Facts & features
Interior
Bedrooms & bathrooms
- Bedrooms: 3
- Bathrooms: 3
- Full bathrooms: 2
- 1/2 bathrooms: 1
- Main level bathrooms: 1
Rooms
- Room types: Bedroom, Office
Bedroom
- Features: All Bedrooms Up
Heating
- Central
Cooling
- Central Air
Appliances
- Included: Barbecue, Built-In, Dishwasher, Disposal, Gas Range, Refrigerator, Water Heater, Dryer, Washer
Features
- All Bedrooms Up
- Flooring: Laminate, Tile
- Doors: Mirrored Closet Door(s), Sliding Doors
- Windows: Screens, Shutters
- Has fireplace: Yes
- Fireplace features: Gas, Living Room
- Common walls with other units/homes: No Common Walls
Interior area
- Total interior livable area: 1,307 sqft
Property
Parking
- Total spaces: 4
- Parking features: Garage - Attached
- Attached garage spaces: 2
- Uncovered spaces: 2
Features
- Levels: Two
- Stories: 2
- Entry location: Front
- Patio & porch: See Remarks
- Exterior features: Awning(s), Barbecue, Lighting
- Has private pool: Yes
- Pool features: See Remarks, Association
- Fencing: Excellent Condition
- Has view: Yes
Lot
- Size: 0.95 Acres
- Features: Back Yard, Cul-De-Sac
Details
- Parcel number: 4296603001
- Zoning: R-1
- Special conditions: Standard
Construction
Type & style
- Home type: SingleFamily
- Architectural style: Modern
- Property subtype: Single Family Residence
Condition
- Year built: 1999
Utilities & green energy
- Sewer: Public Sewer
Community & HOA
Community
- Features: Biking, Hiking, Park, Street Lights, Sidewalks
HOA
- Has HOA: Yes
- Amenities included: Clubhouse, Maintenance Grounds, Maintenance Front Yard, Barbecue, Picnic Area, Playground, Park, Pool, Tennis Court(s), Trail(s)
- HOA fee: $350 monthly
- HOA name: Hampton Place at Stonecrest Association
- HOA phone: 858-576-5574
Location
- Region: San Diego
Financial & listing details
- Price per square foot: $738/sqft
- Tax assessed value: $702,772
- Annual tax amount: $9,550
- Date on market: 9/17/2025
- Cumulative days on market: 183 days
- Listing terms: Conventional
- Inclusions: All appliances, fixtures attached and bolted permanently to the house.
- Exclusions: All personal items, furniture, decoration and non attached or bolted permanently to the house
Price history
| Date | Event | Price |
|---|---|---|
| 4/20/2026 | Sold | $965,000-1%$738/sqft |
Source:  CRMLS #PTP2507128 Report a problem CRMLS #PTP2507128 Report a problem | ||
| 3/19/2026 | Contingent | $975,000$746/sqft |
Source: CRMLS #PTP2507128 Report a problem | ||
| 3/10/2026 | Price change | $975,000-1%$746/sqft |
Source: CRMLS #PTP2507128 Report a problem | ||
| 2/13/2026 | Listed for sale | $985,000$754/sqft |
Source: CRMLS #PTP2507128 Report a problem | ||
| 2/7/2026 | Contingent | $985,000$754/sqft |
Source: CRMLS #PTP2507128 Report a problem | ||
| 9/18/2025 | Listed for sale | $985,000+56.3%$754/sqft |
Source: CRMLS #PTP2507128 Report a problem | ||
| 3/21/2019 | Sold | $630,000+46.5%$482/sqft |
Source: Public Record Report a problem | ||
| 7/29/2011 | Sold | $430,000+7.5%$329/sqft |
Source: Public Record Report a problem | ||
| 11/19/2010 | Sold | $400,000-1.2%$306/sqft |
Source: Public Record Report a problem | ||
| 4/6/2010 | Sold | $405,000-28.3%$310/sqft |
Source: Public Record Report a problem | ||
| 8/30/2006 | Sold | $565,000+177%$432/sqft |
Source: Public Record Report a problem | ||
| 6/19/1998 | Sold | $204,000$156/sqft |
Source: Public Record Report a problem | ||
Public tax history
| Year | Property taxes | Tax assessment |
|---|---|---|
| 2025 | $9,550 +4.2% | $702,772 +2% |
| 2024 | $9,166 +2.7% | $688,993 +2% |
| 2023 | $8,924 +3.2% | $675,484 +2% |
| 2022 | $8,649 +1.3% | $662,240 +2% |
| 2021 | $8,537 +0.8% | $649,256 +1% |
| 2020 | $8,470 +42% | $642,599 +32.7% |
| 2019 | $5,965 -1.1% | $484,165 +2% |
| 2018 | $6,032 +3.2% | $474,673 +2% |
| 2017 | $5,843 +1.5% | $465,367 +2% |
| 2016 | $5,756 +1.4% | $456,243 +1.5% |
| 2015 | $5,677 +1.5% | $449,391 +2% |
| 2014 | $5,594 | $440,589 +0.5% |
| 2013 | -- | $438,599 +2% |
| 2012 | -- | $430,000 +7.5% |
| 2011 | -- | $400,000 -13% |
| 2010 | -- | $460,000 -13.2% |
| 2009 | -- | $530,000 -8% |
| 2008 | -- | $576,300 +2% |
| 2007 | -- | $565,000 +137.9% |
| 2006 | -- | $237,538 +2% |
| 2005 | -- | $232,881 +2% |
| 2004 | -- | $228,315 +1.9% |
| 2003 | -- | $224,131 +2% |
| 2002 | -- | $219,737 +2% |
| 2001 | -- | $215,429 |
Find assessor info on the county website
Neighborhood: Serra Mesa
Nearby homes
- $449,3913 bd2 ba1.3k sqft3069 W Canyon Ave, San Diego, CA 92123Off Market
- $963,7003 bd2 ba1.5k sqft3067 W Canyon Ave, San Diego, CA 92123Off Market
- $1,053,7003 bd2 ba1.5k sqft3065 W Canyon Ave, San Diego, CA 92123Off Market
- $1,047,6003 bd3 ba1.6k sqft3063 W Canyon Ave, San Diego, CA 92123Off Market
- $1,110,3003 bd2 ba1.5k sqft3061 W Canyon Ave, San Diego, CA 92123Off Market
- $996,9003 bd3 ba1.5k sqft3059 W Canyon Ave, San Diego, CA 92123Off Market
- $1,065,4004 bd3 ba1.6k sqft3057 W Canyon Ave, San Diego, CA 92123Off Market
- $480,0003 bd2 ba1.4k sqft3055 W Canyon Ave, San Diego, CA 92123Off Market
Nearby schools
GreatSchools rating
- 7/10Cubberley Elementary SchoolGrades: K-5Distance: 0.6 mi
- 5/10Taft Middle SchoolGrades: 6-8Distance: 0.9 mi
- 9/10Kearny Digital Media & Design SchoolGrades: 9-12Distance: 2.5 mi
Get a cash offer in 3 minutes
Find out how much your home could sell for in as little as 3 minutes with a no-obligation cash offer.
Estimated market value
$966,600
Get a cash offer in 3 minutes
Find out how much your home could sell for in as little as 3 minutes with a no-obligation cash offer.
Estimated market value
$966,600
- California
- San Diego County
- San Diego
- 92123
- Serra Mesa
- 3069 W Canyon Ave
Nearby cities
Nearby neighborhoods
Nearby zip codes
Other San Diego Topics
