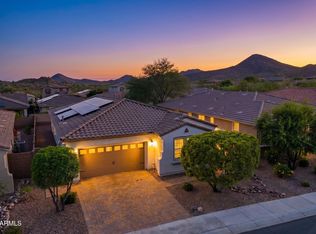
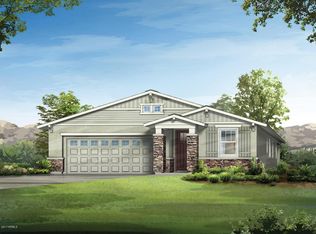
Nita Heeter cell 602-677-9542 For Sale by Owner Vistancia Master Plan Community at Desert Vista by Mattamy Homes, an Evanston Model floor plan - This is New Home Construction, still under builder's 1 year warranty. 2 Bedroom, Den/office with 2 full Baths. Great Room Design with Granite counter tops and Island Kitchen. 3 car tandem garage with new epoxy floor with plenty of storage. All rooms have new ceiling fans with light package, new upgraded linen closet, new laundry room cabinets with new LG electric Washer and Dryer with attached storage drawers. Kitchen has all Stainless Steal appliances with upgraded 5 station Gas Stove matching Exhaust hood and Microwave-Oven combo and includes a Frigidarie 25 cu ft Refrigerator all included! This house is spacious with 9 ft ceilings throughout, open floor plan with plenty of designs feature upgrades. Already hard wired for cable, internet and direct TV and the new Zona for the fastest internet in the valley. Being in Vistancia you are close to hiking trails, one begins 4 houses down the street! Community pools, parks, schools and additional trailheads about 1 mile away! This house is Move in Ready in a subdivision that is now sold out! For Sale By Owner. Call for a showing today! Nita @ 602-677-9542
This property is not currently displayed as for sale or rent on Zillow. This may be different from what's on other websites or public sources.