Welcome to modern luxury at The Creamery in Downtown Sacramento! This stylish tri-level home features 3 bedrooms, 3.5 baths, and 2,309 sq. ft. of energy-efficient living. The first level includes a private bedroom with full bath and kitchenette perfect for guests, a home office, or flex space. The main floor offers open-concept living with a bright and spacious kitchen featuring Quartz countertops, stainless steel appliances, a farmhouse sink, soft-close cabinetry, and a balcony plumbed for a gas BBQ. Upstairs, you'll find two more bedrooms including the luxurious primary suite with a walk-in closet and spa-like ensuite bath with a soaking tub, frameless glass shower, and double sinks. A cozy loft, laundry area, and access to the stunning rooftop deck round out the top floor. The rooftop deck is a true highlight, with panoramic skyline views, built-in lighting, water lines, and gas hookups. Enjoy community amenities - private dog park, garden, paseos, and proximity to Golden 1 for Kings games and live shows, and your choice of the best restaurants in Sac.
Closed
Tax assessed value
$869,000
307 10th St, Sacramento, CA 95814
3beds
2,309sqft
Single Family Residence
Built in 2017
1,755 Square Feet Lot
$860,700 Zestimate®
$376/sqft
$4,148 Estimated rent
Home value
$860,700
$775,000 - $955,000
$4,148/mo
Zestimate® history
Owner options
List your home for rent
$4,148/mo
Rent Zestimate®
Find your next renter with Zillow Rental Manager. Plus, with online applications, you can quickly screen prospective tenants – for free.
$4,148/mo
Rent Zestimate®
Refinance and save
$6,006/mo
Est. payment
Refinancing to a lower rate could help reduce your monthly payments and save thousands over the life of the loan.
$6,006/mo
Est. payment
Explore your selling options
Work with a Zillow partner agent
Leverage their expertise and Zillow's premium Showcase listings to get your home seen by more buyers.
Get startedList with your own agent
Get your home in front of millions of buyers by listing it on Zillow.
Learn how to do itSell it yourself
Take full control of how buyers see your home on Zillow by listing For Sale by Owner (FSBO).
List your homeWhat's special
Cozy loftFarmhouse sinkSpa-like ensuite bathLuxurious primary suiteOpen-concept livingStunning rooftop deckPanoramic skyline views
Zillow last checked:
Listing updated:
Listed by:
Christina Ellermeyer DRE #01714452 916-548-2053,
Coldwell Banker Realty
Bought with:
Non-MLS Office
Source: MetroList Services of CA,MLS#: 225068547Originating MLS: MetroList Services, Inc.
Facts & features
Interior
Bedrooms & bathrooms
- Bedrooms: 3
- Bathrooms: 4
- Full bathrooms: 3
- Partial bathrooms: 1
Primary bedroom
- Features: Walk-In Closet
Primary bathroom
- Features: Shower Stall(s), Double Vanity, Soaking Tub, Tile, Quartz
Dining room
- Features: Dining/Living Combo, Formal Area
Kitchen
- Features: Quartz Counter, Island w/Sink
Heating
- Central
Cooling
- Ceiling Fan(s), Central Air
Appliances
- Included: Free-Standing Refrigerator, Gas Cooktop, Range Hood, Dishwasher, Disposal, Microwave, Tankless Water Heater, Washer/Dryer Stacked, Washer/Dryer Stacked Included
- Laundry: Laundry Closet, Electric Dryer Hookup
Features
- Flooring: Carpet, Tile, Wood
- Has fireplace: No
Interior area
- Total structure area: 0
- Total interior livable area: 2,309 sqft
Property
Parking
- Total spaces: 2
- Parking features: Attached, Electric Vehicle Charging Station(s), Garage Door Opener, Unassigned, Uncovered Parking Space, Garage Faces Rear, Guest, Shared Driveway, Driveway
- Attached garage spaces: 2
- Has uncovered spaces: Yes
Features
- Levels: Three Or More
- Stories: 3
- Exterior features: Balcony
- Fencing: None
Lot
- Size: 1,755 Square Feet
- Features: Sprinklers In Front, Curb(s)/Gutter(s), Dead End, Street Lights, Low Maintenance
- Topography: Level,Level
Details
- Parcel number: 00202100170000
- Zoning: MIXED
- Special conditions: Standard
Construction
Type & style
- Home type: SingleFamily
- Architectural style: Modern/High Tech,Contemporary
- Property subtype: Single Family Residence
Materials
- Stucco, Frame, Wood Siding
- Foundation: Slab
- Roof: Flat
Condition
- Year built: 2017
Details
- Builder name: Black Pines Communities
Utilities & green energy
- Electric: 220 Volts
- Sewer: Public Sewer
- Water: Public
- Utilities for property: Cable Connected, Public, Internet Available, Natural Gas Connected, Sewer In & Connected
Community & HOA
Community
- Subdivision: Creamery
HOA
- Has HOA: Yes
- Amenities included: Dog Park, Greenbelt
- Services included: Management, Common Areas, Maintenance Grounds
- HOA fee: $137 monthly
Location
- Region: Sacramento
Financial & listing details
- Price per square foot: $376/sqft
- Tax assessed value: $869,000
- Price range: $869K - $869K
- Date on market: 9/20/2026
- Road surface type: Paved, Paved Sidewalk
Price history
| Date | Event | Price |
|---|---|---|
| 7/10/2025 | Sold | $869,000$376/sqft |
Source: MetroList Services of CA #225068547 Report a problem | ||
| 6/9/2025 | Pending sale | $869,000$376/sqft |
Source: MetroList Services of CA #225068547 Report a problem | ||
| 5/29/2025 | Listed for sale | $869,000+18.6%$376/sqft |
Source: MetroList Services of CA #225068547 Report a problem | ||
| 8/9/2017 | Sold | $733,000$317/sqft |
Source: Public Record Report a problem | ||
Public tax history
| Year | Property taxes | Tax assessment |
|---|---|---|
| 2026 | -- | $869,000 +4.2% |
| 2025 | $11,737 +1.9% | $833,899 +2% |
| 2024 | $11,521 +2.3% | $817,549 +2% |
| 2023 | $11,256 +0.9% | $801,519 +2% |
| 2022 | $11,156 +5.7% | $785,804 +2% |
| 2021 | $10,553 -1.7% | $770,397 +1% |
| 2020 | $10,737 +2.1% | $762,499 +2% |
| 2019 | $10,517 +0.6% | $747,549 +2% |
| 2018 | $10,458 +121.7% | $732,892 +373.8% |
| 2017 | $4,717 | $154,691 |
Find assessor info on the county website
Neighborhood: Alkali Flat
Nearby homes
- $822,5003 bd3 ba2.3k sqft309 10th St, Sacramento, CA 95814Off Market
- $697,4003 bd3 ba1.8k sqft305 10th St, Sacramento, CA 95814Off Market

- $753,0002 bd3 ba1.7k sqft313 10th St, Sacramento, CA 95814Sold
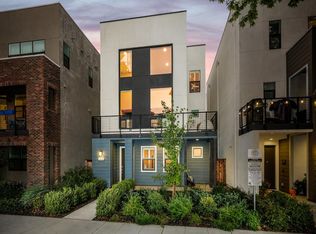
- $810,1003 bd4 ba2.9k sqft307 Creamery Ln, Sacramento, CA 95814Off Market

- $829,8003 bd4 ba2.3k sqft301 10th St, Sacramento, CA 95814Off Market
- $755,4002 bd2 ba2.3k sqft303 Creamery Ln, Sacramento, CA 95814Off Market
- $830,8003 bd4 ba2.3k sqft315 10th St, Sacramento, CA 95814Off Market
- $742,5003 bd4 ba1.8k sqft309 Creamery Ln, Sacramento, CA 95814Off Market
Nearby schools
GreatSchools rating
- 4/10Washington ElementaryGrades: K-6Distance: 0.6 mi
- 7/10Miwok MiddleGrades: 7-8Distance: 1.7 mi
- 6/10C. K. McClatchy High SchoolGrades: 9-12Distance: 2.7 mi
Get a cash offer in 3 minutes
Find out how much your home could sell for in as little as 3 minutes with a no-obligation cash offer.
Estimated market value
$860,700
Get a cash offer in 3 minutes
Find out how much your home could sell for in as little as 3 minutes with a no-obligation cash offer.
Estimated market value
$860,700
