Skip main navigation
Active
  • Price cut: $16K (6/16)
    $299,000

    307 12th St, Port Orford, OR 97465

    3beds
    1,040sqft
    Residential, Manufactured Home
    Built in 1994
    7,405 Square Feet Lot
    $-- Zestimate®
    $288/sqft
    $-- HOA

    What's special

    Peek-a-boo ocean viewFlexible living spaceStorage shed
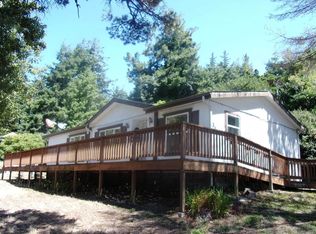
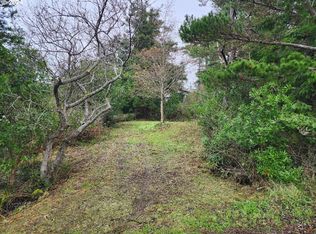
    Enjoy coastal living in this charming 3 bedroom, 2 bathroom home conveniently located in town on the beautiful Oregon Coast—and safely out of the tsunami zone. The home offers flexible living space, including one bedroom featuring a Murphy bed, making it perfect for guests or easily converted into a home office. Step outside to enjoy the large deck, ideal for relaxing, entertaining, or catching the fresh coastal air. The property also includes a workshop with a half bath, a storage shed, and two separate property entrances, offering excellent access and versatility. Exterior features include classic cedar shake siding that complements the coastal setting. From the property, you’ll even catch a peek-a-boo ocean view, and you’re just minutes from local ocean beaches. Whether you're looking for a full-time residence, coastal getaway, or a home with workspace potential, this property offers comfort, flexibility, and location.
    122 days
    |
    870
    |
    42
    |

    Zillow last checked:

    Listing updated:

    Listed by:

    Paul Lambright neaththewindrealty@gmail.com,

    Neath The Wind Realty, Inc.

    Source: RMLS (OR),MLS#: 347948235MLS Logo

      Facts & features

      Interior

      Bedrooms & bathrooms
      • Bedrooms: 3
      • Bathrooms: 2
      • Full bathrooms: 2
      • Main level bathrooms: 2
      Rooms
      • Room types: Bedroom 2, Bedroom 3, Dining Room, Family Room, Kitchen, Living Room, Primary Bedroom
      Primary bedroom
      • Features: Bathroom, Hardwood Floors, Bathtub With Shower, Closet
      • Level: Main
      • Area: 153
      • Dimensions: 17 x 9
      Bedroom 2
      • Features: Hardwood Floors, Closet
      • Level: Main
      • Area: 81
      • Dimensions: 9 x 9
      Bedroom 3
      • Features: Hardwood Floors
      • Level: Main
      • Area: 90
      • Dimensions: 10 x 9
      Dining room
      • Features: Hardwood Floors
      • Level: Main
      • Area: 64
      • Dimensions: 8 x 8
      Kitchen
      • Features: Dishwasher, Disposal, Exterior Entry, Hardwood Floors, Free Standing Range, Free Standing Refrigerator
      • Level: Main
      • Area: 96
      • Width: 8
      Living room
      • Features: Deck, Exterior Entry, Hardwood Floors
      • Level: Main
      • Area: 170
      • Dimensions: 17 x 10
      Heating
      • Forced Air
      Appliances
      • Included: Dishwasher, Disposal, Free-Standing Range, Free-Standing Refrigerator, Range Hood, Electric Water Heater
      • Laundry: Laundry Room
      Features
      • Ceiling Fan(s), High Speed Internet, Bathtub With Shower, Closet, Bathroom
      • Flooring: Hardwood
      • Windows: Double Pane Windows, Vinyl Frames
      • Basement: Crawl Space
      Interior area
      • Total structure area: 1,040
      • Total interior livable area: 1,040 sqft

      Property

      Parking
      • Parking features: Driveway, Off Street
      • Has uncovered spaces: Yes
      Accessibility
      • Accessibility features: Main Floor Bedroom Bath, One Level, Utility Room On Main, Accessibility
      Features
      • Stories: 1
      • Patio & porch: Deck
      • Exterior features: Yard, Exterior Entry
      • Has view: Yes
      • View description: Seasonal, Trees/Woods
      Lot
      • Size: 7,405 Square Feet
      • Features: Level, Sloped, Trees, SqFt 7000 to 9999
      Details
      • Additional structures: ToolShed
      • Additional parcels included: R21184,R21615
      • Parcel number: R21247
      • Zoning: 1R

      Construction

      Type & style
      • Home type: MobileManufactured
      • Property subtype: Residential, Manufactured Home
      Materials
      • Cedar, Shingle Siding
      • Foundation: Block
      • Roof: Composition
      Condition
      • Resale
      • New construction: No
      • Year built: 1994

      Utilities & green energy

      • Sewer: Public Sewer
      • Water: Public
      • Utilities for property: Cable Connected

      Community & HOA

      Community
      • Security: Security System
      HOA
      • Has HOA: No
      Location
      • Region: Port Orford

      Financial & listing details

      • Price per square foot: $288/sqft
      • Tax assessed value: $182,880
      • Annual tax amount: $1,215
      • Date on market: 3/12/2026
      • Listing terms: Cash,Conventional,FHA,VA Loan
      • Road surface type: Paved
      • Body type: Double Wide

        Estimated market value

        Not available

        Estimated sales range

        Not available

        Not available

        Price history

        DateEventPrice
        6/16/2026Price change$299,000-5.1%$288/sqft
        Source: RMLS (OR) #347948235 Report a problem
        4/15/2026Price change$315,000-4.5%$303/sqft
        Source: RMLS (OR) #347948235 Report a problem
        4/8/2026Listed for sale$330,000$317/sqft
        Source: RMLS (OR) #347948235 Report a problem
        3/23/2026Listing removed$330,000$317/sqft
        Source: RMLS (OR) #347948235 Report a problem
        3/12/2026Listed for sale$330,000+26.9%$317/sqft
        Source: RMLS (OR) #347948235 Report a problem
        7/11/2022Sold$260,000-9.6%$250/sqft
        Source: RMLS (OR) #22062904 Report a problem
        5/28/2022Pending sale$287,500$276/sqft
        Source: RMLS (OR) #22062904 Report a problem
        3/21/2022Price change$287,500-17.9%$276/sqft
        Source: RMLS (OR) #22062904 Report a problem
        1/20/2022Listed for sale$350,000+141.4%$337/sqft
        Source: RMLS (OR) #22062904 Report a problem
        9/10/2010Sold$145,000-14.2%$139/sqft
        Source: Agent Provided Report a problem
        8/27/2010Listed for sale$169,000+21.1%$163/sqft
        Source: Neath The Wind Realty, Inc #7065414 Report a problem
        4/17/2006Sold$139,500$134/sqft
        Source: Public Record Report a problem

        Public tax history

        YearProperty taxesTax assessment
        2025$1,216 +2.8%$101,790 +3%
        2024$1,182 +2.8%$98,830 +3%
        2023$1,150 +2.8%$95,960 +3%
        2022$1,118 +2.8%$93,170 +3%
        2021$1,088 +2.8%$90,460
        2020$1,058 -0.7%$90,460 +3%
        2019$1,066 +2.1%$87,830 +6.1%
        2018$1,044 $82,800
        2017$1,044 +5.2%$82,800 +3%
        2016$992 $80,390 +7.3%
        2015$992 $74,890 +1.8%
        2014$992 +24.1%$73,580 +6.1%
        2013$800 +7.9%$69,360 +9.3%
        2012$741 -3.8%$63,480 -5.7%
        2011$770 $67,340
        2010-- $67,340 +6.1%
        2009$741 +2.3%$63,480 +3%
        2008$724 +3.4%$61,640 +3%
        2007$700 $59,850
        Find assessor info on the county website

        Monthly payment

        Estimated monthly payment$1,822
        All calculations are estimates and provided by Zillow, Inc. for informational purposes only. Actual amounts may vary.
        HOA fees may include property taxes on listings classified as Co-Ops. Contact the listing agent and/or owner for fee details.
        Mortgage interest rates are dependent on a number of factors, including credit score, down payment, and repayment length. Interest rate data provided by Zillow Group Marketplace, Inc. as of 1/1/1970 from various mortgage lenders with which we have lead or other similar arrangements; the Estimated Payment is an average of those rates.
        See how much you could borrow to make a competitive offer.

        Climate risks

        Neighborhood: 97465

        Getting around

        49 / 100
        Car-Dependent
        33 / 100
        Somewhat Bikeable

        Nearby schools

        GreatSchools rating
        Schools provided by the listing agent
        • Elementary: Driftwood
        • Middle: Driftwood
        • High: Pacific

        Source: RMLS (OR). This data may not be complete. We recommend contacting the local school district to confirm school assignments for this home.

        A local agent can set up tours, give advice and negotiate with sellers.

        Browse local experts

        Similar homes