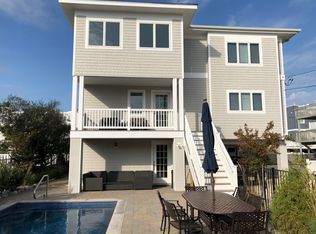
Sweeping bay views, Beautifully designed and perfectly positioned, this home pairs a fantastic layout with sunsets so stunning they may ruin all other sunsets for you. Enjoy them from the expansive rooftop deck, your new favorite end-of-day destination. Plus, you’re just a short stroll to the public bay beach and the ocean beach! Offering 4 bedrooms, 3.5 bathrooms, and a versatile second living area, the home has been thoughtfully updated over the years and is in outstanding condition throughout. Top Floor: The open-concept living, kitchen, and dining area is ideal for both everyday living and effortless entertaining. Features include a cozy fireplace, beamed cathedral ceilings, a kitchen bar counter, updated cabinetry with Corian countertops, and a convenient half bath. Wraparound south- and west-facing decks—along with the show-stopping rooftop deck—deliver panoramic bay views and unforgettable sunsets. The primary suite offers a private full bath, walk-in closet, and an open jacuzzi tub within the suite! Mid Level: A comfortable sitting area anchors this floor, along with three additional bedrooms, a laundry closet, and two full bathrooms—plenty of room for family and guests. Garage Level: The oversized garage includes two garage doors and abundant space for vehicles, bikes, beach gear, and all the recreational toys that make coastal living so much fun. With approximately 2,160 square feet of living space plus a 1,000+ square foot garage, there’s room for everyone and everything. The exterior is nicely landscaped with brick pavers, low-maintenance vinyl siding, plastic railings, and fiberglass decks—so you can spend more time enjoying the views and less time maintaining them. This isn’t just a house—it’s where holidays are hosted, sunsets are applauded, and lifelong family memories are made.
Sold for $1,650,000
$1,650,000
307 13th St, Surf City, NJ 08008
4beds
3,164sqft
Single Family Residence
Built in 1988
5,001 Square Feet Lot
$1,652,000 Zestimate®
$521/sqft
$4,238 Estimated rent
Home value
$1,652,000
$1.50M - $1.82M
$4,238/mo
Zestimate® history
Owner options
List your home for rent
$4,238/mo
Rent Zestimate®
Find your next renter with Zillow Rental Manager. Plus, with online applications, you can quickly screen prospective tenants – for free.
$4,238/mo
Rent Zestimate®
Refinance and save
$11,037/mo
Est. payment
Refinancing to a lower rate could help reduce your monthly payments and save thousands over the life of the loan.
$11,037/mo
Est. payment
Explore your selling options
Work with a Zillow partner agent
Leverage their expertise and Zillow's premium Showcase listings to get your home seen by more buyers.
Get startedList with your own agent
Get your home in front of millions of buyers by listing it on Zillow.
Learn how to do itSell it yourself
Take full control of how buyers see your home on Zillow by listing For Sale by Owner (FSBO).
List your homeWhat's special
Cozy fireplaceBeamed cathedral ceilingsPanoramic bay viewsPlastic railingsFiberglass decksExpansive rooftop deckWalk-in closet
Zillow last checked:
Listing updated:
Listed by:
Egon Willy Kahl 609-709-1020,
Jersea Realty, LLC - SB
Bought with:
Sean Adams, 9481468
RE/MAX at Barnegat Bay - Ship Bottom
Source: Bright MLS,MLS#: NJOC2039872
Facts & features
Interior
Bedrooms & bathrooms
- Bedrooms: 4
- Bathrooms: 4
- Full bathrooms: 3
- 1/2 bathrooms: 1
- Main level bathrooms: 2
- Main level bedrooms: 1
Basement
- Area: 1004
Heating
- Central, Forced Air, Natural Gas
Cooling
- Central Air, Electric
Appliances
- Included: Dryer, Ice Maker, Microwave, Refrigerator, Cooktop, Oven, Washer, Water Heater, Electric Water Heater
- Laundry: Lower Level
Features
- Ceiling Fan(s), Combination Dining/Living, Combination Kitchen/Dining, Combination Kitchen/Living, Exposed Beams, Open Floorplan, Kitchen Island, Beamed Ceilings, Cathedral Ceiling(s)
- Flooring: Wood, Tile/Brick, Carpet
- Doors: Sliding Glass
- Windows: Double Pane Windows, Sliding, Window Treatments
- Has basement: No
- Number of fireplaces: 1
- Fireplace features: Gas/Propane
Interior area
- Total structure area: 3,164
- Total interior livable area: 3,164 sqft
- Finished area above ground: 2,160
- Finished area below ground: 1,004
Property
Parking
- Total spaces: 7
- Parking features: Garage Faces Side, Garage Door Opener, Attached, Driveway
- Attached garage spaces: 2
- Uncovered spaces: 5
- Details: Garage Sqft: 1004
Accessibility
- Accessibility features: Accessible Doors
Features
- Levels: Three
- Stories: 3
- Patio & porch: Deck, Roof, Roof Deck
- Exterior features: Lighting, Outdoor Shower
- Pool features: None
- Has spa: Yes
- Spa features: Bath
- Has view: Yes
- View description: Bay
- Has water view: Yes
- Water view: Bay
- Waterfront features: Bayblock, Boat - Powered, Fishing Allowed, Personal Watercraft (PWC), Public Access, Beach Access, Sail, Swimming Allowed, Waterski/Wakeboard, Bay
- Body of water: Barnegat Bay & Atlantic Ocean
Lot
- Size: 5,001 sqft
- Dimensions: 50.00 x 100.00
- Features: Corner Lot
Details
- Additional structures: Above Grade, Below Grade
- Parcel number: 320011000001
- Zoning: RA
- Zoning description: Residential
- Special conditions: Standard
Construction
Type & style
- Home type: SingleFamily
- Architectural style: Reverse
- Property subtype: Single Family Residence
Materials
- Frame
- Foundation: Pilings
- Roof: Fiberglass,Shingle
Condition
- New construction: No
- Year built: 1988
Utilities & green energy
- Electric: 120/240V
- Sewer: Public Sewer
- Water: Public
- Utilities for property: Cable Connected, Electricity Available, Natural Gas Available, Phone Available, Cable
Community & neighborhood
Location
- Region: Surf City
- Subdivision: Surf City
- Municipality: SURF CITY BORO
Other
Other facts
- Listing agreement: Exclusive Right To Sell
- Listing terms: Cash,Conventional
- Ownership: Fee Simple
Price history
| Date | Event | Price |
|---|---|---|
| 5/15/2026 | Sold | $1,650,000-8.3%$521/sqft |
Source:  Bright MLS #NJOC2039872 Report a problem Bright MLS #NJOC2039872 Report a problem | ||
| 4/17/2026 | Contingent | $1,800,000$569/sqft |
Source: Bright MLS #NJOC2039872 Report a problem | ||
| 4/6/2026 | Listed for sale | $1,800,000$569/sqft |
Source: Bright MLS #NJOC2039872 Report a problem | ||
| 3/31/2026 | Contingent | $1,800,000$569/sqft |
Source: Bright MLS #NJOC2039872 Report a problem | ||
| 3/15/2026 | Price change | $1,800,000-10%$569/sqft |
Source: Bright MLS #NJOC2039872 Report a problem | ||
| 2/26/2026 | Listed for sale | $1,999,000$632/sqft |
Source: Bright MLS #NJOC2039872 Report a problem | ||
Public tax history
| Year | Property taxes | Tax assessment |
|---|---|---|
| 2023 | $8,467 +8.6% | $864,000 |
| 2022 | $7,793 | $864,000 |
| 2021 | $7,793 +3.6% | $864,000 |
| 2020 | $7,525 +18.2% | $864,000 |
| 2019 | $6,368 -1.3% | $864,000 +37.7% |
| 2018 | $6,450 +2.5% | $627,400 |
| 2017 | $6,293 +4.3% | $627,400 |
| 2016 | $6,036 +0.5% | $627,400 |
| 2015 | $6,004 +3% | $627,400 |
| 2014 | $5,829 +0.6% | $627,400 |
| 2012 | $5,791 +1.7% | $627,400 +0.2% |
| 2011 | $5,694 +6.3% | $626,400 |
| 2010 | $5,356 -2.4% | $626,400 |
| 2009 | $5,487 +0.6% | $626,400 |
| 2008 | $5,456 | $626,400 |
| 2007 | -- | $626,400 |
| 2006 | $4,842 | $626,400 +96.9% |
| 2004 | -- | $318,200 |
| 2003 | -- | $318,200 |
| 2002 | -- | $318,200 |
| 2001 | -- | $318,200 |
Find assessor info on the county website
Neighborhood: 08008
Nearby schools
GreatSchools rating
- NAEthel A Jacobsen Elementary SchoolGrades: PK-2Distance: 0.8 mi
- 8/10Southern Regional Middle SchoolGrades: 7-8Distance: 5.5 mi
- 5/10Southern Regional High SchoolGrades: 9-12Distance: 5.6 mi
Schools provided by the listing agent
- District: Southern Regional Schools
Source: Bright MLS. This data may not be complete. We recommend contacting the local school district to confirm school assignments for this home.
Get a cash offer in 3 minutes
Find out how much your home could sell for in as little as 3 minutes with a no-obligation cash offer.
Estimated market value
$1,652,000
Get a cash offer in 3 minutes
Find out how much your home could sell for in as little as 3 minutes with a no-obligation cash offer.
Estimated market value
$1,652,000
- New Jersey
- Ocean County
- Surf City
- 08008
- 307 13th St
Nearby cities
Nearby zip codes
Other Surf City Topics
