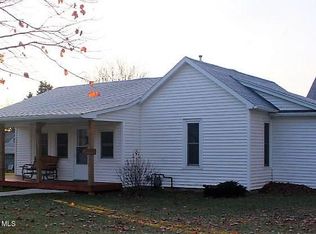
Nearly 1,500 sq. ft. of garage space, including a separate heated shop built for woodworkers, auto enthusiasts, oversized vehicles, hobbies, and more, makes this Kasson ranch truly one-of-a-kind. It may be years before you see another garage like this one in town! Offered for the first time in 50 years, this well-cared-for home features 3 bedrooms, 2 easy-access bathrooms, two main floor living spaces, an open kitchen and dining area, main floor laundry, and a beautiful deck overlooking the spacious double-lot backyard. The unfinished basement offers room to add additional living space and build equity over time. Outside, enjoy a mature yard, abundant parking, and plenty of space to spread out. Walk to downtown Kasson, local parks, and all three K-M schools. With a unique combination of garage space, location, lot size, and potential, this home offers features that are truly hard to find at this price point.
Pending
$334,900
307 2nd Ave NE, Kasson, MN 55944
3beds
1,495sqft
Single Family
Built in 1970
0.4 Acres Lot
$336,700 Zestimate®
$224/sqft
$-- HOA
What's special
- 26 days
- 594
- 28
Likely to sell faster than
Zillow last checked:
Listing updated:
Listed by:
Peter Dokken 507-251-4151,
Real Broker, LLC.
Source: NorthstarMLS as distributed by MLS GRID,MLS#: 7122814

Facts & features
Interior
Bedrooms & bathrooms
- Bedrooms: 3
- Bathrooms: 2
- 3/4 bathrooms: 2
Bedroom
- Level: Main
- Area: 133 Square Feet
- Dimensions: 11'1x12
Bedroom 2
- Level: Main
- Area: 120 Square Feet
- Dimensions: 10x12
Bedroom 3
- Level: Main
- Area: 104.17 Square Feet
- Dimensions: 10x10'5
Bathroom
- Level: Main
- Area: 76.79 Square Feet
- Dimensions: 8'1x9'6
Bathroom
- Level: Lower
- Area: 81 Square Feet
- Dimensions: 9x9
Dining room
- Level: Main
- Area: 83.33 Square Feet
- Dimensions: 8'4x10
Family room
- Level: Main
- Area: 185 Square Feet
- Dimensions: 12'4x15
Kitchen
- Level: Main
- Area: 93 Square Feet
- Dimensions: 10'4x9
Laundry
- Level: Main
- Area: 85.02 Square Feet
- Dimensions: 13'3x6'5
Living room
- Level: Main
- Area: 240 Square Feet
- Dimensions: 20x12
Storage
- Level: Lower
- Area: 189.83 Square Feet
- Dimensions: 11'4x16'9
Storage
- Level: Lower
- Area: 63.21 Square Feet
- Dimensions: 6'10x9'3
Other
- Level: Lower
- Area: 240.14 Square Feet
- Dimensions: 15'2x15'10
Other
- Level: Lower
- Area: 249.04 Square Feet
- Dimensions: 21'6x11'7
Other
- Level: Lower
- Area: 165.26 Square Feet
- Dimensions: 13'7x12'2
Utility room
- Level: Lower
- Area: 113 Square Feet
- Dimensions: 9'5x12
Heating
- Hot Water
Cooling
- Central Air
Appliances
- Included: Dishwasher, Dryer, Exhaust Fan, Range, Refrigerator, Washer
- Laundry: Electric Dryer Hookup, Laundry Room, Main Level, Washer Hookup
Features
- Basement: Full,Storage Space,Sump Basket,Sump Pump,Unfinished
- Number of fireplaces: 1
- Fireplace features: Brick, Family Room, Gas
Interior area
- Total structure area: 2,990
- Total interior livable area: 1,495 sqft
- Finished area above ground: 1,495
- Finished area below ground: 0
Property
Parking
- Total spaces: 4
- Parking features: Attached, Concrete, Garage Door Opener, Heated Garage, Insulated Garage, Storage
- Attached garage spaces: 4
- Has uncovered spaces: Yes
Accessibility
- Accessibility features: Grab Bars In Bathroom, Roll-In Shower
Features
- Levels: One
- Stories: 1
- Patio & porch: Deck, Patio
- Pool features: None
- Fencing: None
Lot
- Size: 0.4 Acres
- Dimensions: 132 x 131
- Features: Corner Lot, Tree Coverage - Light
Details
- Additional structures: Storage Shed
- Foundation area: 1495
- Parcel number: 241000020
- Zoning description: Residential-Single Family
Construction
Type & style
- Home type: SingleFamily
- Property subtype: Single Family
Materials
- Block, Concrete, Frame
- Roof: Asphalt
Condition
- New construction: No
- Year built: 1970
Utilities & green energy
- Electric: Circuit Breakers, Power Company: People’s Energy Cooperative
- Gas: Natural Gas
- Sewer: City Sewer/Connected
- Water: City Water/Connected
Community & HOA
HOA
- Has HOA: No
Location
- Region: Kasson
Financial & listing details
- Price per square foot: $224/sqft
- Tax assessed value: $343,500
- Annual tax amount: $4,508
- Date on market: 8/10/2026
- Cumulative days on market: 15 days
- Road surface type: Paved
Estimated market value
$336,700
$320,000 - $354,000
$2,041/mo
Price history
| Date | Event | Price |
|---|---|---|
| 8/19/2026 | Pending sale | $334,900$224/sqft |
Source: | ||
| 8/14/2026 | Listed for sale | $334,900$224/sqft |
Source: | ||
Public tax history
| Year | Property taxes | Tax assessment |
|---|---|---|
| 2025 | $4,300 -0.6% | $343,500 +3.9% |
| 2024 | $4,326 -0.4% | $330,600 +3.9% |
| 2023 | $4,344 +7.3% | $318,300 +3.3% |
| 2022 | $4,048 +11.5% | $308,100 +21.1% |
| 2021 | $3,630 +10.5% | $254,400 +10.7% |
| 2020 | $3,284 +10.4% | $229,800 |
| 2019 | $2,974 +1.1% | -- |
| 2018 | $2,942 +3.2% | $184,400 +2.4% |
| 2017 | $2,852 +0.8% | $180,000 +6.5% |
| 2016 | $2,828 +4.5% | $169,000 +1.4% |
| 2015 | $2,706 +11.5% | $166,600 |
| 2014 | $2,426 -2.2% | -- |
| 2013 | $2,480 +1.1% | -- |
| 2012 | $2,454 +4.6% | -- |
| 2011 | $2,346 +0.4% | -- |
| 2010 | $2,336 | -- |
Find assessor info on the county website
Monthly payment
Est. payment