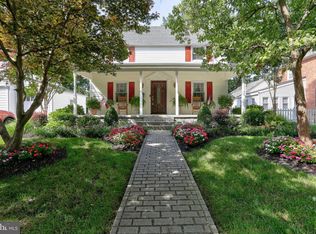
Don't miss the opportunity to own this delightful, traditional home in Glen Burnie that radiates timeless charm. As you approach the house, which is set back from the road, you'll appreciate the harmonious blend of classic features and modern upgrades. The property showcases beautiful hardscaping that has been recently completed. Inside, the home features elegant hardwood floors. Upon entering the living room, you'll be welcomed by a wood-burning fireplace that has been fully rebuilt. The kitchen boasts stunning granite countertops, while the family room, conveniently located off the kitchen, opens up to a spacious backyard complete with a new patio. The yard is also fenced for added privacy. With a newer roof and windows, this home is in excellent condition. Its prime location provides easy access to major highways, as well as Annapolis, DC, and Baltimore, making it ideal for commuting to various destinations.
Sold for $420,000
Street View
$420,000
307 2nd Ave SW, Glen Burnie, MD 21061
3beds
1,947sqft
Single Family Residence
Built in 1950
7,500 Square Feet Lot
$430,400 Zestimate®
$216/sqft
$2,957 Estimated rent
Home value
$430,400
$400,000 - $465,000
$2,957/mo
Zestimate® history
Owner options
List your home for rent
$2,957/mo
Rent Zestimate®
Find your next renter with Zillow Rental Manager. Plus, with online applications, you can quickly screen prospective tenants – for free.
$2,957/mo
Rent Zestimate®
Refinance and save
$2,073/mo
Est. payment
Refinancing to a lower rate could help reduce your monthly payments and save thousands over the life of the loan.
$2,073/mo
Est. payment
Explore your selling options
Work with a Zillow partner agent
Leverage their expertise and Zillow's premium Showcase listings to get your home seen by more buyers.
Get startedList with your own agent
Get your home in front of millions of buyers by listing it on Zillow.
Learn how to do itSell it yourself
Take full control of how buyers see your home on Zillow by listing For Sale by Owner (FSBO).
List your homeWhat's special
Wood-burning fireplaceNew patioElegant hardwood floorsStunning granite countertopsBeautiful hardscaping
Zillow last checked:
Listing updated:
Listed by:
Lynn Nichols 443-694-0028,
Keller Williams Flagship
Bought with:
Teresa Gillis, 505741
Keller Williams Flagship
Source: Bright MLS,MLS#: MDAA2104692
Facts & features
Interior
Bedrooms & bathrooms
- Bedrooms: 3
- Bathrooms: 3
- Full bathrooms: 1
- 1/2 bathrooms: 2
- Main level bathrooms: 1
Rooms
- Room types: Living Room, Dining Room, Bedroom 2, Bedroom 3, Kitchen, Bedroom 1, Sun/Florida Room, Bathroom 1
Bedroom 1
- Features: Flooring - Wood
- Level: Upper
Bedroom 2
- Features: Flooring - Wood
- Level: Upper
Bedroom 3
- Features: Flooring - HardWood
- Level: Upper
Bathroom 1
- Level: Upper
Dining room
- Features: Flooring - HardWood
- Level: Main
Kitchen
- Features: Granite Counters
- Level: Main
Living room
- Features: Fireplace - Wood Burning, Flooring - HardWood
- Level: Main
Other
- Level: Main
Heating
- Radiator, Oil
Cooling
- Other
Appliances
- Included: Dishwasher, Dryer, Extra Refrigerator/Freezer, Exhaust Fan, Microwave, Oven/Range - Electric, Refrigerator, Washer, Water Heater
- Laundry: Lower Level
Features
- Plaster Walls
- Flooring: Ceramic Tile, Wood
- Basement: Partially Finished
- Number of fireplaces: 1
- Fireplace features: Brick, Wood Burning
Interior area
- Total structure area: 2,310
- Total interior livable area: 1,947 sqft
- Finished area above ground: 1,597
- Finished area below ground: 350
Property
Parking
- Total spaces: 1
- Parking features: Garage Faces Front, Concrete, Attached, Driveway, On Street
- Attached garage spaces: 1
- Has uncovered spaces: Yes
Accessibility
- Accessibility features: Accessible Entrance
Features
- Levels: Three
- Stories: 3
- Patio & porch: Brick
- Pool features: None
- Fencing: Wood
Lot
- Size: 7,500 Square Feet
Details
- Additional structures: Above Grade, Below Grade
- Parcel number: 020532616223200
- Zoning: R5
- Special conditions: Standard
Construction
Type & style
- Home type: SingleFamily
- Architectural style: Colonial
- Property subtype: Single Family Residence
Materials
- Frame
- Foundation: Concrete Perimeter
- Roof: Architectural Shingle
Condition
- Very Good
- New construction: No
- Year built: 1950
Utilities & green energy
- Sewer: Public Sewer
- Water: Public
- Utilities for property: Natural Gas Available, Electricity Available
Community & HOA
Community
- Security: Electric Alarm
- Subdivision: Glen Burnie
HOA
- Has HOA: No
Location
- Region: Glen Burnie
Financial & listing details
- Price per square foot: $216/sqft
- Tax assessed value: $301,400
- Annual tax amount: $3,473
- Date on market: 4/5/2025
- Listing agreement: Exclusive Right To Sell
- Listing terms: Cash,Conventional,FHA,VA Loan
- Inclusions: Extra Freezer In Basement.
- Ownership: Fee Simple
Price history
| Date | Event | Price |
|---|---|---|
| 5/7/2025 | Sold | $420,000+5.3%$216/sqft |
Source:  Bright MLS #MDAA2104692 Report a problem Bright MLS #MDAA2104692 Report a problem | ||
| 4/17/2025 | Pending sale | $399,000$205/sqft |
Source: Bright MLS #MDAA2104692 Report a problem | ||
| 4/8/2025 | Contingent | $399,000$205/sqft |
Source: Bright MLS #MDAA2104692 Report a problem | ||
| 4/5/2025 | Listed for sale | $399,000$205/sqft |
Source: Bright MLS #MDAA2104692 Report a problem | ||
Public tax history
| Year | Property taxes | Tax assessment |
|---|---|---|
| 2025 | $3,807 +23.1% | $301,400 +6.7% |
| 2024 | $3,093 +7.5% | $282,467 +7.2% |
| 2023 | $2,878 +12.6% | $263,533 +7.7% |
| 2022 | $2,556 +1.7% | $244,600 +1.7% |
| 2021 | $2,513 +1.7% | $240,467 +1.7% |
| 2020 | $2,472 +1.7% | $236,333 +1.8% |
| 2019 | $2,431 +4.6% | $232,200 +1.3% |
| 2018 | $2,324 +0.8% | $229,200 +1.3% |
| 2017 | $2,306 | $226,200 +1.3% |
| 2016 | -- | $223,200 +4% |
| 2015 | -- | $214,533 +4.2% |
| 2014 | -- | $205,867 +4.4% |
| 2013 | -- | $197,200 |
| 2012 | -- | $197,200 |
| 2011 | -- | $197,200 -31.8% |
| 2010 | -- | $289,160 +12.8% |
| 2009 | -- | $256,322 +14.7% |
| 2008 | -- | $223,486 +17.2% |
| 2007 | -- | $190,650 +8.5% |
| 2006 | -- | $175,762 +9.3% |
| 2005 | -- | $160,876 +10.2% |
| 2004 | -- | $145,990 +6.1% |
| 2003 | -- | $137,546 +6.5% |
| 2002 | -- | $129,103 +7% |
| 2001 | -- | $120,660 |
Find assessor info on the county website
Neighborhood: 21061
Nearby homes
- $521,3003 bd3 ba3k sqft309 2nd Ave SW, Glen Burnie, MD 21061Off Market
- $340,600-- bd1 ba1.3k sqft203 D St SW, Glen Burnie, MD 21061Off Market
- $556,500-- bd6 ba3.4k sqft301 2nd Ave SW, Glen Burnie, MD 21061Off Market
- $549,4003 bd4 ba3k sqft311 2nd Ave SW, Glen Burnie, MD 21061Off Market

- $514,100-- bd2 ba1.9k sqft201 D St SW, Glen Burnie, MD 21061Off Market
- $390,300-- bd1 ba1.2k sqft206 Oak Ln SW, Glen Burnie, MD 21061Off Market
- $346,500-- bd1 ba1.3k sqft206 Oak Ln, Glen Burnie, MD 21061Off Market
- $468,700-- bd2 ba1.8k sqft306 2nd Ave SW, Glen Burnie, MD 21061Off Market
Nearby schools
GreatSchools rating
- 5/10Richard Henry Lee Elementary SchoolGrades: K-5Distance: 0.3 mi
- 5/10Corkran Middle SchoolGrades: 6-8Distance: 0.7 mi
- 3/10Glen Burnie High SchoolGrades: 9-12Distance: 0.9 mi
Schools provided by the listing agent
- Elementary: Richard Henry Lee
- Middle: Corkran
- High: Glen Burnie
- District: Anne Arundel County Public Schools
Source: Bright MLS. This data may not be complete. We recommend contacting the local school district to confirm school assignments for this home.
Get a cash offer in 3 minutes
Find out how much your home could sell for in as little as 3 minutes with a no-obligation cash offer.
Estimated market value
$430,400
Get a cash offer in 3 minutes
Find out how much your home could sell for in as little as 3 minutes with a no-obligation cash offer.
Estimated market value
$430,400
- Maryland
- Anne Arundel County
- Glen Burnie
- 21061
- 307 2nd Ave SW
Nearby cities
Nearby zip codes
Other Glen Burnie Topics
