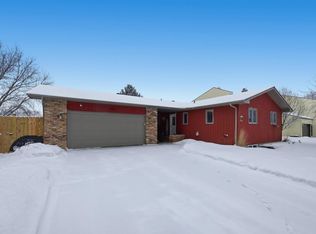
I want this twinhome! You will, too. Owners have done amazing things to renew this 1977 twinhome. They also reduced the price! New hickory hardwood floors, new carpeting, and kitchen updates including center island & new appliances. Fresh paint. Master bedroom suite you won't ever want to leave. New roof. Fenced yard. Deck & private patio. Picture yourself here! Floor plan includes 3 levels. Main floor with kitchen, window bay and breakfast nook plus island. Formal dining room. Living area with wood burning fireplace and sliding doors to very private patio (see photos). High ceiling opens to 2nd story loft. Upstairs there are 3 bedrooms. The master suite is georgous - a relaxing open space with windows galore. A vanity and wonderful walk-in closet plus a sitting area to get away from it all. Ample room for king sized furniture, includes full bath. A full bath is in the hallway. Another bedroom and a loft area that could serve as another bedroom (with walk-in closet) or an at home office or den. View living room and patio from loft. Basement has a large family room with a gas burning fireplace. Ample room for furnishings, TV space and a corner for computer or sewing table. Walk-in closet, utility area and more storage complete the basement. You can move right in -- with no need to do anything except enjoy your new home. Call or e-mail Dennis or Kaye to set up an appointment to view.
This property is not currently displayed as for sale or rent on Zillow. This may be different from what's on other websites or public sources.