Skip main navigation
Closed
  • $1,650,000

    307 4th Ave, Mount Pleasant, SC 29464

    4beds
    2,425sqft
    Single Family Residence
    Built in 2008
    0.46 Acres Lot
    $1,650,400 Zestimate®
    $680/sqft
    $4,796 Estimated rent

    Home value

    $1,650,400

    $1.57M - $1.73M

    $4,796/mo

    Zestimate® history
    Loading
    Loading...

    Owner options

    List your home for rent

    $4,796/mo

    Rent Zestimate®

    Find your next renter with Zillow Rental Manager. Plus, with online applications, you can quickly screen prospective tenants – for free.

    Learn more

    $4,796/mo

    Rent Zestimate®

    Refinance and save

    $7,429/mo

    Est. payment

    Refinancing to a lower rate could help reduce your monthly payments and save thousands over the life of the loan.

    See today's rates

    $7,429/mo

    Est. payment

    Explore your selling options

    Work with a Zillow partner agent

    Leverage their expertise and Zillow's premium Showcase listings to get your home seen by more buyers.

    Get started

    List with your own agent

    Get your home in front of millions of buyers by listing it on Zillow.

    Learn how to do it

    Sell it yourself

    Take full control of how buyers see your home on Zillow by listing For Sale by Owner (FSBO).

    List your home

    What's special

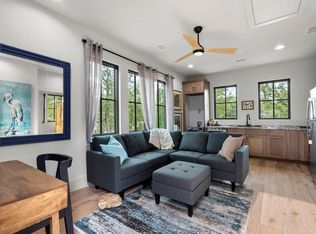
    Settle into serene Lowcountry living in a quiet South Mount Pleasant neighborhood tucked between Molasses Creek and the Ravenel Bridge. At 307 4th Avenue, this half-acre retreat offers space, privacy, and convenience without sacrificing proximity to downtown Charleston's renowned dining, shopping, and historic charm. With an expansive lot, community dock and boat landing, and beaches within a few miles, you're provided a truly coastal lifestyle. Walk, bike, or golf cart to Remley's Point, Waterfront Park, I'on, and Shelmore Village. Enjoy mornings on the covered front porch, unwind on the screened-in back porch, and entertain on the generous back deck overlooking the private backyard. Inside you're greeted by high ceilings, crown molding, large windows, and beautiful Australian Cypress hardwood floors throughout. The charming dining room opens to a RENOVATED KITCHEN with large island, quartz countertops, and modern finishes. Adjacent to the kitchen, the living room features a wood-burning fireplace with custom mantle and double doors to the screened-in porch. A first floor bedroom with full bath, also accessible from the hall, is a flexible space that can function as a guest room, office, or den to accommodate your lifestyle. Upstairs, the primary suite includes a large bathroom with double vanity, soaking tub, and glass shower. The walk-in closet is fully outfitted with generous hanging space and wooden shelving. Two additional bedrooms with large closets share a Jack and Jill bathroom with checkered tiled floor and bathtub. The laundry room, linen closet, and ample storage space complete the second floor. Just off the kitchen and living room, a screened porch and expansive deck overlook the fully fenced-in backyard, ideal for outdoor living and entertaining. Below, the patio offers room for a fire pit, grill, and extra seating. The tool shed and greenhouse accommodate the large yard, while another outbuilding with an additional 300 sq ft of usable space has potential for an office, gym, project room, or climate-controlled storage. Other highlights of the exterior are new copper gutters, a large driveway, 50-year metal roof, and high ground (no flood insurance required)! This neighborhood is mere minutes from Whole Foods, Trader Joe's, Harris Teeter, and Publix, as well as exceptional restaurants, coffee shops, and convenience stores. Highly-regarded Mount Pleasant public schools are just down the road. And still the heart of downtown Charleston is just over the bridge, a mile from your doorstep. This stunning property is a RARE COMBINATION of Lowcountry tranquility and effortless access to it all. Don't miss it!

    Zillow last checked:

    Listing updated:

    Listed by:

    Ever Haus Properties LLC

    Bought with:

    Dunes Properties of Chas Inc

    Source: CTMLS,MLS#: 26027169MLS Logo

    Facts & features

    Interior

    Bedrooms & bathrooms
    • Bedrooms: 4
    • Bathrooms: 3
    • Full bathrooms: 3
    Heating
    • Electric, Heat Pump
    Cooling
    • Central Air
    Appliances
    • Laundry: Electric Dryer Hookup
    Features
    • Kitchen Island, Ceiling - Smooth, Walk-In Closet(s)
    • Flooring: Ceramic Tile, Wood
    • Windows: Window Treatments
    • Number of fireplaces: 1
    • Fireplace features: Living Room, One, Wood Burning
    Interior area
    • Total structure area: 2,425
    • Total interior livable area: 2,425 sqft

    Property

    Parking
    • Parking features: Off Street
    Features
    • Levels: Two
    • Stories: 2
    • Patio & porch: Patio, Screened, Front Porch
    • Exterior features: Rain Gutters
    • Fencing: Wood
    Lot
    • Size: 0.46 Acres
    • Features: .5 - 1 Acre
    Details
    • Additional structures: Storage, Shed(s), Greenhouse, Guest House
    • Parcel number: 5141100144

    Construction

    Type & style
    • Home type: SingleFamily
    • Architectural style: Craftsman
    • Property subtype: Single Family Residence
    Materials
    • Cement Siding
    • Foundation: Crawl Space
    • Roof: Metal
    Condition
    • New construction: No
    • Year built: 2008

    Utilities & green energy

    • Sewer: Public Sewer
    • Water: Public

    Community & HOA

    Community
    • Subdivision: Scanlonville
    Location
    • Region: Mount Pleasant

    Financial & listing details

    • Price per square foot: $680/sqft
    • Tax assessed value: $1,300,000
    • Annual tax amount: $6,379
    • Date on market: 10/1/2026
    • Listing terms: Any

    Price history

    DateEventPrice
    11/10/2026Sold$1,650,000+1.5%$680/sqft
    Source: CTMLS #26027169 Report a problem
    10/2/2026Listed for sale$1,625,000+25%$670/sqft
    Source: CTMLS #26027169 Report a problem
    2/5/2024Sold$1,300,000+0.8%$536/sqft
    Source: CTMLS #24000215 Report a problem
    1/7/2024Contingent$1,290,000$532/sqft
    Source: CTMLS #24000215 Report a problem
    1/3/2024Listed for sale$1,290,000+210.1%$532/sqft
    Source: CTMLS #24000215 Report a problem
    8/26/2010Sold$416,000+593.3%$172/sqft
    Source: Public Record Report a problem
    6/6/2005Sold$60,000$25/sqft
    Source: Public Record Report a problem

    Public tax history

    YearProperty taxesTax assessment
    2025$6,379 +135.2%$54,870 +151.2%
    2024$2,712 +36.1%$21,840 +5.5%
    2023$1,992 +4.4%$20,700
    2022$1,908 -7.8%$20,700 +1.5%
    2021$2,070 -3.3%$20,400
    2020$2,141 $20,400 +15%
    2019$2,141 $17,740
    2017$2,141 +16.3%$17,740
    2016$1,841 +5.1%$17,740
    2015$1,752 -4.4%$17,740
    2014$1,832 --
    2011$1,832 +7.3%--
    2010$1,707 -1.4%$17,120
    2009$1,732 -13.1%$17,120 +67.8%
    2008$1,993 +258.4%$10,200 +220.8%
    2006$556 -1.2%$3,180
    2005$563 +162.7%$3,180 +245.7%
    2004$214 +11.5%$920
    2003$192 +4.1%$920
    2002$185 -11.1%$920 +2.2%
    2000$208 $900
    Find assessor info on the county website

    Neighborhood: 29464

    Nearby schools

    GreatSchools rating
    Schools provided by the listing agent
    • Elementary: James B Edwards
    • Middle: Moultrie
    • High: Lucy Beckham

    Source: CTMLS. This data may not be complete. We recommend contacting the local school district to confirm school assignments for this home.

    Get a cash offer in 3 minutes
    Find out how much your home could sell for in as little as 3 minutes with a no-obligation cash offer.
    Estimated market value

    $1,650,400

    Get a cash offer in 3 minutes
    Find out how much your home could sell for in as little as 3 minutes with a no-obligation cash offer.
    Estimated market value

    $1,650,400