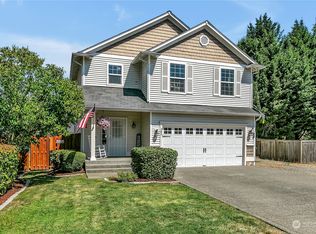
Welcome to this picturesque home w/ RV/Outdoor Toy Parking & 3 interior Living Spaces. Mature roses and a covered front porch greet you in the front which creates a welcoming atmosphere. To the left upon entering, the 1st Diverse Living space flows effortlessly into the eat-in kitchen. Straight ahead, the 2nd Diverse Living space connects seamlessly to the kitchen, delivering an ideal open-concept layout without losing defined coziness, complete w/ a convenient guest 1/2 bath. A dedicated kitchen pantry provides excellent storage when unloading groceries from the attached 2-car garage. Elegant French Door's off the Dining Room step out onto a large outdoor deck w/ fully fenced backyard. Upstairs hosts 2 bedrooms, a full bathroom w/ tub, a flexible 3rd Diverse Living space/Bonus Room, and a massive Primary Ensuite w/ walk-in closet + a 5 Piece Bathroom. Fully wired w/ CAT 5 high-speed internet, this home is perfectly positioned near Hwy 167 & other local necessities. Come see for yourself and schedule a tour!
Active
Listed by: Blue Emerald Real Estate Co. • Carmen Neal
Price cut: $10K (9/4)
$565,000
307 4th Avenue N, Algona, WA 98001
3beds
1,670sqft
Single Family Residence
Built in 2000
10,328 Square Feet Lot
$562,600 Zestimate®
$338/sqft
$-- HOA
What's special
Eat-in kitchenDedicated kitchen pantryMature rosesLarge outdoor deckFully fenced backyardCovered front porchOpen-concept layout
- 65 days
- 510
- 39
Zillow last checked:
Listing updated:
Listed by:
Carmen Neal,
Blue Emerald Real Estate Co.
Source: NWMLS as distributed by MLS GRID,MLS#: 2549240
Facts & features
Interior
Bedrooms & bathrooms
- Bedrooms: 3
- Bathrooms: 3
- Full bathrooms: 2
- 1/2 bathrooms: 1
- Main level bathrooms: 1
Primary bedroom
- Level: Second
Bedroom
- Level: Second
Bedroom
- Level: Second
Bathroom full
- Level: Second
Bathroom full
- Level: Second
Other
- Level: Main
Bonus room
- Level: Second
Heating
- Forced Air, Electric
Cooling
- None
Features
- Has fireplace: No
Interior area
- Total structure area: 1,670
- Total interior livable area: 1,670 sqft
Video & virtual tour
Property
Parking
- Total spaces: 10
- Parking features: Driveway, Attached Garage, Off Street
- Has attached garage: Yes
- Covered spaces: 2
- Uncovered spaces: 8
Features
- Levels: Two
- Stories: 2
Lot
- Size: 10,328 Square Feet
Details
- Parcel number: 3356404475
- Special conditions: Standard
Construction
Type & style
- Home type: SingleFamily
- Architectural style: 2 Story
- Property subtype: Single Family Residence
Materials
- Wood Products
- Roof: Composition
Condition
- Year built: 2000
- Major remodel year: 2000
Utilities & green energy
- Sewer: Sewer Connected
- Water: Public
Community & HOA
Community
- Subdivision: Algona
Location
- Region: Algona
Financial & listing details
- Price per square foot: $338/sqft
- Tax assessed value: $510,000
- Annual tax amount: $5,718
- Date on market: 7/1/2026
- Cumulative days on market: 66 days
- Listing terms: Conventional,FHA,Rehab Loan,See Remarks,VA Loan
Estimated market value
$562,600
$534,000 - $591,000
$3,315/mo
Price history
| Date | Event | Price |
|---|---|---|
| 9/4/2026 | Price change | $565,000-1.7%$338/sqft |
Source:  NWMLS as distributed by MLS GRID #2549240 Report a problem NWMLS as distributed by MLS GRID #2549240 Report a problem | ||
| 8/9/2026 | Price change | $575,000-1.7%$344/sqft |
Source: NWMLS as distributed by MLS GRID #2549240 Report a problem | ||
| 7/2/2026 | Listed for sale | $585,000+12.5%$350/sqft |
Source: NWMLS as distributed by MLS GRID #2549240 Report a problem | ||
| 5/20/2021 | Sold | $520,000+16.9%$311/sqft |
Source: NWMLS as distributed by MLS GRID #1755452 Report a problem | ||
| 4/21/2021 | Pending sale | $444,950$266/sqft |
Source:  RE/MAX International #1755452 Report a problem RE/MAX International #1755452 Report a problem | ||
| 4/20/2021 | Listed for sale | $444,950$266/sqft |
Source: RE/MAX International #1755452 Report a problem | ||
Public tax history
| Year | Property taxes | Tax assessment |
|---|---|---|
| 2025 | $6,240 +9.1% | $510,000 +2.6% |
| 2024 | $5,719 +9% | $497,000 +13.2% |
| 2023 | $5,244 +1% | $439,000 -6.4% |
| 2022 | $5,193 +11% | $469,000 +28.8% |
| 2021 | $4,677 +1.5% | $364,000 +7.1% |
| 2020 | $4,607 +18.4% | $340,000 +21% |
| 2019 | $3,893 +16.1% | $281,000 +2.2% |
| 2018 | $3,353 -7.3% | $275,000 +17.5% |
| 2017 | $3,617 +34.6% | $234,000 +12% |
| 2016 | $2,687 | $209,000 +13.6% |
| 2015 | $2,687 | $184,000 +7% |
| 2014 | $2,687 | $172,000 +4.9% |
| 2013 | $2,687 | $164,000 -5.2% |
| 2012 | -- | $173,000 -3.9% |
| 2011 | -- | $180,000 -18.2% |
| 2010 | -- | $220,000 |
| 2009 | -- | $220,000 -2.7% |
| 2007 | -- | $226,000 +6.6% |
| 2006 | -- | $212,000 +6% |
| 2005 | -- | $200,000 +25.8% |
| 2001 | $2,077 +274.5% | $159,000 +296.5% |
| 2000 | $555 | $40,100 |
Find assessor info on the county website
Monthly payment
Est. payment
Payment breakdown
Explore the cost of this home by adjusting the details. Changes won't be saved.Climate risks
Neighborhood: 98001
Similar homes
- $549,9503 bd2 ba1.3k sqft1903 O Court SE, Auburn, WA 98002Active
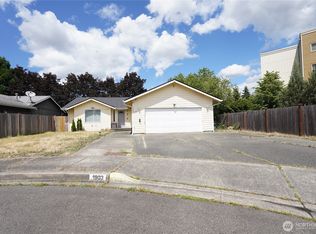 MLS ID #2537067, Weihong Feng. NWMLS as distributed by MLS GRID
 - $615,0003 bd2 ba1.8k sqft424 119th Avenue E, Edgewood, WA 98372Active
 MLS ID #2562017, Stephanie Spiro. NWMLS as distributed by MLS GRID
 - $--3 bd3 ba1.6k sqft12111 213th Avenue Ct E, Bonney Lake, WA 98391Auction
 ServiceLink Auction
 - $625,0003 bd3 ba1.7k sqft1105 SW 352nd Street, Federal Way, WA 98023Active
 MLS ID #2561012, Jim McConville. NWMLS as distributed by MLS GRID
