Skip main navigation
Closed
  • $177,500

    307 5th St, Ivesdale, IL 61851

    4beds
    2,370sqft
    Single Family Residence
    Built in 1895
    0.54 Acres Lot
    $186,100 Zestimate®
    $75/sqft
    $1,676 Estimated rent

    Home value

    $186,100

    $166,000 - $208,000

    $1,676/mo

    Zestimate® history
    Loading
    Loading...

    Owner options

    List your home for rent

    $1,676/mo

    Rent Zestimate®

    Find your next renter with Zillow Rental Manager. Plus, with online applications, you can quickly screen prospective tenants – for free.

    Learn more

    $1,676/mo

    Rent Zestimate®

    Refinance and save

    $1,325/mo

    Est. payment

    Refinancing to a lower rate could help reduce your monthly payments and save thousands over the life of the loan.

    See today's rates

    $1,325/mo

    Est. payment

    Explore your selling options

    Work with a Zillow partner agent

    Leverage their expertise and Zillow's premium Showcase listings to get your home seen by more buyers.

    Get started

    List with your own agent

    Get your home in front of millions of buyers by listing it on Zillow.

    Learn how to do it

    Sell it yourself

    Take full control of how buyers see your home on Zillow by listing For Sale by Owner (FSBO).

    List your home

    What's special

    Cozy brick fireplaceModern light fixturesGarden areaBonus roomDetached garageIncredible natural lightExpansive backyard
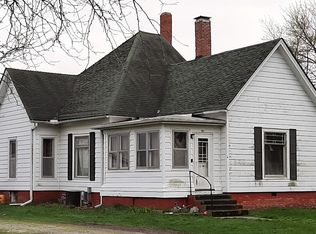
    This 4 bedroom, 2 story farmhouse sitting on over half an acre in peaceful Ivesdale boasts a perfect blend of classic charm and modern updates! The covered front porch welcomes you inside where the formal living room offers incredible natural light and flows into both the family room or kitchen. A separate dining room provides great entertaining space. The bright and airy kitchen features crisp white cabinetry, modern light fixtures and beautiful flooring. Relax in the bonus room highlighted by a cozy brick fireplace and vaulted ceilings. A convenient full bathroom completes the main level. The spacious second floor hosts 4 bedrooms, each with ample closet space and the second full bath. Need more? Discover additional storage solutions in the unfinished basement. Outside, the detached garage and garden shed offer plenty of space for all your tools and toys or check out the expansive backyard with garden area! Recent updates include HVAC, hot water heater, and appliances. Schedule a showing today!

    Zillow last checked:

    Listing updated:

    Listing courtesy of:

    Ryan Dallas 217-712-3853,

    RYAN DALLAS REAL ESTATE

    Bought with:

    Jeffrey Finke

    Coldwell Banker R.E. Group

    Source: MRED as distributed by MLS GRID,MLS#: 12203847MLS Logo

    Facts & features

    Interior

    Bedrooms & bathrooms
    • Bedrooms: 4
    • Bathrooms: 2
    • Full bathrooms: 2
    Primary bedroom
    • Features: Flooring (Carpet), Bathroom (Full)
    • Level: Second
    • Area: 210 Square Feet
    • Dimensions: 14X15
    Bedroom 2
    • Features: Flooring (Carpet)
    • Level: Second
    • Area: 182 Square Feet
    • Dimensions: 13X14
    Bedroom 3
    • Features: Flooring (Carpet)
    • Level: Second
    • Area: 165 Square Feet
    • Dimensions: 11X15
    Bedroom 4
    • Features: Flooring (Carpet)
    • Level: Second
    • Area: 108 Square Feet
    • Dimensions: 9X12
    Bonus room
    • Features: Flooring (Carpet)
    • Level: Main
    • Area: 364 Square Feet
    • Dimensions: 14X26
    Dining room
    • Features: Flooring (Carpet)
    • Level: Main
    • Area: 154 Square Feet
    • Dimensions: 11X14
    Family room
    • Features: Flooring (Carpet)
    • Level: Main
    • Area: 210 Square Feet
    • Dimensions: 14X15
    Kitchen
    • Features: Flooring (Wood Laminate)
    • Level: Main
    • Area: 225 Square Feet
    • Dimensions: 15X15
    Living room
    • Features: Flooring (Carpet)
    • Level: Main
    • Area: 210 Square Feet
    • Dimensions: 14X15
    Heating
    • Natural Gas, Forced Air
    Cooling
    • Central Air
    Appliances
    • Included: Range, Microwave, Dishwasher, Refrigerator, Washer, Dryer, Water Softener Owned
    Features
    • Basement: Unfinished,Partial
    Interior area
    • Total structure area: 3,330
    • Total interior livable area: 2,370 sqft
    • Finished area below ground: 0

    Property

    Parking
    • Total spaces: 1
    • Parking features: On Site, Garage Owned, Detached, Garage
    • Garage spaces: 1
    Accessibility
    • Accessibility features: No Disability Access
    Features
    • Stories: 2
    Lot
    • Size: 0.54 Acres
    • Dimensions: 160X146
    Details
    • Parcel number: 223107336003
    • Special conditions: None

    Construction

    Type & style
    • Home type: SingleFamily
    • Property subtype: Single Family Residence
    Materials
    • Vinyl Siding
    Condition
    • New construction: No
    • Year built: 1895

    Utilities & green energy

    • Sewer: Septic Tank
    • Water: Public

    Community & neighborhood

    Location
    • Region: Ivesdale

    HOA & financial

    HOA
    • Services included: None

    Other

    Other facts
    • Listing terms: Conventional
    • Ownership: Fee Simple

    Price history

    DateEventPrice
    1/2/2025Sold$177,500-1.3%$75/sqft
    Source: MRED as distributed by MLS GRID #12203847 Report a problem
    11/13/2024Contingent$179,900$76/sqft
    Source: MRED as distributed by MLS GRID #12203847 Report a problem
    11/7/2024Listed for sale$179,900+85.5%$76/sqft
    Source: MRED as distributed by MLS GRID #12203847 Report a problem
    10/6/2005Sold$97,000$41/sqft
    Source: Public Record Report a problem

    Public tax history

    YearProperty taxesTax assessment
    2024$4,002 +16.7%$58,830 +6.8%
    2023$3,429 -1.2%$55,090 +6.8%
    2022$3,471 +5.5%$51,580 +5%
    2021$3,290 +2.5%$49,130 +3.3%
    2020$3,210 +5.8%$47,560 +3%
    2019$3,035 $46,180 +1.8%
    2018$3,035 +5%$45,360 +4.6%
    2017$2,890 +3.7%$43,370 +3.9%
    2016$2,787 $41,740 +3.8%
    2015$2,787 -6.6%$40,210 +1.5%
    2014$2,985 +1.1%$39,610 +1%
    2013$2,954 +11.8%$39,220 -2.8%
    2012$2,643 +2.8%$40,350 +13.3%
    2011$2,572 -0.2%$35,600 +1.1%
    2010$2,576 $35,210 -1.9%
    2009-- $35,900
    2008-- $35,900 -6.5%
    2007$2,877 +10.7%$38,400 +11.1%
    2006$2,598 +18.3%$34,550 +5.5%
    2005$2,197 +13.9%$32,750 +10.4%
    2004$1,928 -0.2%$29,670 +5.4%
    2003$1,932 +16.6%$28,140 +12.5%
    2002$1,657 +15.7%$25,010 +9.8%
    2001$1,432 +10.8%$22,780 +5.6%
    2000$1,293 $21,570

    Find assessor info on the county website

    Neighborhood: 61851

    Nearby schools

    GreatSchools rating
    Schools provided by the listing agent
    • District: 5

    Source: MRED as distributed by MLS GRID. This data may not be complete. We recommend contacting the local school district to confirm school assignments for this home.

    Get pre-qualified for a loan
    At Zillow Home Loans, we can pre-qualify you in as little as 5 minutes with no impact to your credit score.

    An equal housing lender. NMLS #10287.