Skip main navigation
Off market
  • Price Unknown

    307 9th St NE, Calgary, AB T2E 4K5

    2beds
    --sqft
    Apartment
    Built in ----
    -- sqft lot
    $-- Zestimate®
    C$--/sqft
    C$3,194 Estimated rent

    Home value

    Not available

    Estimated sales range

    Not available

    Not available

    Loading
    Loading...

    Owner options

    List your home for rent

    C$3,194/mo

    Rent Zestimate®

    Find your next renter with Zillow Rental Manager. Plus, with online applications, you can quickly screen prospective tenants – for free.

    Learn more

    C$3,194/mo

    Rent Zestimate®

    Refinance and save

    Refinancing to a lower rate could help reduce your monthly payments and save thousands over the life of the loan.

    See today's rates

    Explore your selling options

    Work with a Zillow partner agent

    Leverage their expertise and Zillow's premium Showcase listings to get your home seen by more buyers.

    Get started

    List with your own agent

    Get your home in front of millions of buyers by listing it on Zillow.

    Learn how to do it

    Sell it yourself

    Take full control of how buyers see your home on Zillow by listing For Sale by Owner (FSBO).

    List your home

    What's special


    Motorized blinds throughoutSleek and modern kitchenStainless steel high-end appliancesGas cooktopQuartz countertopsSunset viewsProjector screen

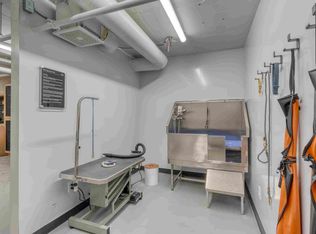
    Welcome home to your new executive-style inner city 2 bed, 2 bath condo offering over 927 SQFT in one of Calgary's trendiest communities Bridgeland Riverside. Located on the banks of the Bow River, this urban gem is surrounded by some of Calgary's best eateries, lounges, pubs, pathways, biking trails, green spaces, and cultural attractions. Plus, Bridgeland/Memorial LRT Station is just minutes away, making downtown access quick and convenient. Bridgeland Crossings, a very well-managed community, is home to urban professionals, socialites, and empty nesters who appreciate the finer things in life while enjoying the convenience of luxury condo living. From the moment you walk in, you're greeted with expansive floor-to-ceiling southwest views of Calgarys skyline. Natural light floods the entire suite, with motorized blinds throughout for the perfect balance of privacy and sunshine. The sleek and modern kitchen is thoughtfully designed with stainless steel high-end appliances, a gas cooktop, quartz countertops, and plenty of space for entertaining. Host friends and family for wine nights while enjoying sunset views, then unwind with your favourite movie on the projector screen. The spacious primary retreat easily accommodates a king-sized bedroom set and features a walk-in closet along with a spa-inspired ensuite complete with a stand-up shower and separate soaker tub. The second bedroom offers west-facing views and private access to the balcony, making it ideal for guests or a home office setup. This suite is one of the few units offering TWO side-by-side parking stalls conveniently located on parking level one near the elevators. One parking stall is currently rented separately for $175/month and may be available as an optional additional rental. Visitor parking is also available within the building. Additional convenience includes a private storage locker located on the same floor as the suite, just steps away. Residents enjoy exceptional amenities including a fully equipped gym, yoga studio, theatre room, lounge/party room, putting green, and a beautifully landscaped raised gated courtyard complete with garden plots and BBQ areas. Pets are negotiable. Meticulously maintained and thoughtfully designed, this executive condo offers the perfect balance of luxury, lifestyle, and inner-city convenience. To easily book a showing, please visit: [powerproperties.

    This property is not currently displayed as for sale or rent on Zillow. This may be different from what's on other websites or public sources.
    Zillow last checked:

    Listing updated:

    Source: Zillow Rentals

    Facts & features

    Interior

    Bedrooms & bathrooms
    • Bedrooms: 2
    • Bathrooms: 2
    • Full bathrooms: 2
    Appliances
    • Included: Dishwasher, Microwave Oven, Refrigerator, Washer, dryer
    • Laundry: In Unit
    Features
    • Walk In Closet

    Property

    Parking
    • Total spaces: 2
    • Details: Contact manager

    Construction

    Type & style
    • Home type: Apartment
    • Property subtype: Apartment

    Community & HOA

    Location
    • Region: Calgary

    Financial & listing details

    • Date on market: 5/12/2026
    • Date available: 08/01/2026
    • Lease term: Contact For Details

    Price history

    DateEventPrice
    8/1/2026Listing removedC$4,000
    Source: Zillow Rentals Report a problem
    7/10/2026Price changeC$4,000-20%
    Source: Zillow Rentals Report a problem
    6/25/2026Price changeC$5,000-5.7%
    Source: Zillow Rentals Report a problem
    5/12/2026Listed for rentC$5,300
    Source: Zillow Rentals Report a problem

    Public tax history

    Tax history is unavailable.

    Neighborhood: Bridgeland

    Nearby schools

    GreatSchools rating

    No schools nearby

    We couldn't find any schools near this home.