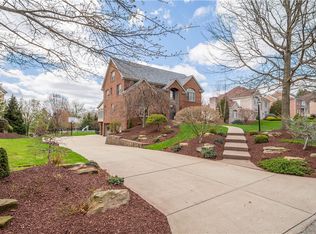
Welcome to 307 Abbey Brook Ln! In one of Peters Township’s most desirable communities, this stunning home blends timeless elegance, modern sophistication, and exceptional craftsmanship. At its heart is a sleek designer kitchen with custom cabinetry, large island, quartz countertops, and high-end appliances. The spacious family room with fireplace features a Dolby Atmos 7.2.4 home theater system for immersive entertainment. Four expansive bedrooms include a luxurious master with fireplace, jetted tub, and walk-in shower; a second bedroom with full en-suite; and a unique oversized Jack & Jill shared by bedrooms three and four. The finished basement impresses with a gym, Foresight golf simulator, and indoor putting green. Outside, enjoy a private oasis with saltwater pool, expansive deck, and gazebo with surround sound. A peaceful pond view with fountain offers a tranquil backdrop. An oversized three-car garage and luxurious finishes throughout complete this incredible home.
Sold for $1,133,000
$1,133,000
307 Abbey Brook Ln, Venetia, PA 15367
4beds
5,498sqft
Single Family Residence
Built in 2001
0.57 Acres Lot
$1,166,500 Zestimate®
$206/sqft
$4,405 Estimated rent
Home value
$1,166,500
$1.04M - $1.32M
$4,405/mo
Zestimate® history
Owner options
List your home for rent
$4,405/mo
Rent Zestimate®
Find your next renter with Zillow Rental Manager. Plus, with online applications, you can quickly screen prospective tenants – for free.
$4,405/mo
Rent Zestimate®
Refinance and save
$7,702/mo
Est. payment
Refinancing to a lower rate could help reduce your monthly payments and save thousands over the life of the loan.
$7,702/mo
Est. payment
Explore your selling options
Work with a Zillow partner agent
Leverage their expertise and Zillow's premium Showcase listings to get your home seen by more buyers.
Get startedList with your own agent
Get your home in front of millions of buyers by listing it on Zillow.
Learn how to do itSell it yourself
Take full control of how buyers see your home on Zillow by listing For Sale by Owner (FSBO).
List your homeWhat's special
Saltwater poolLuxurious finishesQuartz countertopsPrivate oasisExceptional craftsmanshipFinished basementTimeless elegance
Zillow last checked:
Listing updated:
Listed by:
Steve Limani 724-941-1427,
REALTY ONE GROUP GOLD STANDARD
Bought with:
Liz Fecko
COMPASS PENNSYLVANIA, LLC
Source: WPMLS,MLS#: 1699064 Originating MLS: West Penn Multi-List
Originating MLS: West Penn Multi-ListFacts & features
Interior
Bedrooms & bathrooms
- Bedrooms: 4
- Bathrooms: 5
- Full bathrooms: 3
- 1/2 bathrooms: 2
Primary bedroom
- Level: Upper
- Dimensions: 24x18
Bedroom 2
- Level: Upper
- Dimensions: 16x15
Bedroom 3
- Level: Upper
- Dimensions: 16x15
Bedroom 4
- Level: Upper
- Dimensions: 16x15
Bonus room
- Level: Lower
- Dimensions: 15x11
Den
- Level: Main
- Dimensions: 18x13
Dining room
- Level: Main
- Dimensions: 16x15
Entry foyer
- Level: Main
- Dimensions: 15x12
Family room
- Level: Main
- Dimensions: 24x18
Game room
- Level: Lower
- Dimensions: 30x25
Kitchen
- Level: Main
- Dimensions: 23x15
Laundry
- Level: Main
- Dimensions: 9x7
Living room
- Level: Main
- Dimensions: 16x15
Heating
- Forced Air, Gas
Cooling
- Central Air
Appliances
- Included: Some Gas Appliances, Convection Oven, Cooktop, Dryer, Dishwasher, Disposal, Microwave, Refrigerator, Washer
Features
- Flooring: Ceramic Tile, Hardwood, Carpet
- Basement: Finished,Walk-Out Access
- Number of fireplaces: 2
Interior area
- Total structure area: 5,498
- Total interior livable area: 5,498 sqft
Property
Parking
- Total spaces: 3
- Parking features: Built In, Garage Door Opener
- Has attached garage: Yes
Features
- Levels: Two
- Stories: 2
- Pool features: Pool
- Has view: Yes
- View description: Lake
- Has water view: Yes
- Water view: Lake
Lot
- Size: 0.57 Acres
- Dimensions: 91 x 242 x 103 x 246
Details
- Parcel number: 5400022200001100
Construction
Type & style
- Home type: SingleFamily
- Architectural style: Colonial,Two Story
- Property subtype: Single Family Residence
Materials
- Brick
- Roof: Asphalt
Condition
- Resale
- Year built: 2001
Utilities & green energy
- Sewer: Public Sewer
- Water: Public
Community & HOA
Community
- Subdivision: Brookwood Manor
HOA
- Has HOA: Yes
- HOA fee: $350 annually
Location
- Region: Venetia
Financial & listing details
- Price per square foot: $206/sqft
- Tax assessed value: $671,300
- Annual tax amount: $13,206
- Date on market: 5/1/2025
Price history
| Date | Event | Price |
|---|---|---|
| 6/26/2025 | Sold | $1,133,000-12.8%$206/sqft |
Source:  WPMLS #1699064 Report a problem WPMLS #1699064 Report a problem | ||
| 6/17/2025 | Pending sale | $1,299,000$236/sqft |
Source: WPMLS #1699064 Report a problem | ||
| 5/14/2025 | Contingent | $1,299,000$236/sqft |
Source: WPMLS #1699064 Report a problem | ||
| 5/1/2025 | Listed for sale | $1,299,000+86.5%$236/sqft |
Source: WPMLS #1699064 Report a problem | ||
| 8/6/2010 | Sold | $696,570+36%$127/sqft |
Source: Public Record Report a problem | ||
| 5/8/2001 | Sold | $512,000$93/sqft |
Source: Public Record Report a problem | ||
Public tax history
| Year | Property taxes | Tax assessment |
|---|---|---|
| 2025 | $13,012 | $667,300 |
| 2024 | $13,012 | $667,300 |
| 2023 | $13,012 +4.2% | $667,300 |
| 2022 | $12,485 +0.4% | $667,300 |
| 2021 | $12,433 +4.3% | $667,300 |
| 2020 | $11,919 +635.1% | $667,300 |
| 2018 | $1,622 +1317.6% | $667,300 |
| 2017 | $114 | $667,300 +625.5% |
| 2016 | -- | $91,984 |
| 2015 | -- | $91,984 |
| 2014 | $2,290 | $91,984 |
| 2013 | $2,290 | $91,984 |
| 2012 | -- | $91,984 |
| 2011 | -- | $91,984 |
| 2010 | -- | $91,984 |
| 2009 | -- | $91,984 |
| 2008 | -- | $91,984 +1.4% |
| 2007 | -- | $90,688 |
| 2006 | -- | $90,688 |
| 2005 | -- | $90,688 |
| 2004 | -- | $90,688 |
| 2003 | -- | $90,688 -4.2% |
| 2002 | -- | $94,688 |
Find assessor info on the county website
Neighborhood: 15367
Nearby homes
- $1,300,0006 bd6 ba-- sqft309 Abbey Brook Ln, Venetia, PA 15367Sold
- $923,3005 bd3 ba3.7k sqft305 Abbey Brook Ln, Venetia, PA 15367Off Market
- $875,5004 bd4 ba3.1k sqft311 Abbey Brook Ln, Venetia, PA 15367Off Market
- $929,8004 bd5 ba3.6k sqft303 Abbey Brook Ln, Venetia, PA 15367Off Market
- $853,8004 bd4 ba3.3k sqft306 Abbey Brook Ln, Venetia, PA 15367Off Market
- $1,008,3004 bd4 ba3.5k sqft304 Abbey Brook Ln, Venetia, PA 15367Off Market
- $882,3004 bd5 ba3.8k sqft308 Abbey Brook Ln, Venetia, PA 15367Off Market
- $916,7004 bd5 ba3.6k sqft313 Abbey Brook Ln, Venetia, PA 15367Off Market
Nearby schools
GreatSchools rating
- 8/10Mcmurray El SchoolGrades: 4-5Distance: 0.9 mi
- 8/10Peters Twp Middle SchoolGrades: 6-8Distance: 3.2 mi
- 9/10Peters Twp High SchoolGrades: 9-12Distance: 2.2 mi
Schools provided by the listing agent
- District: Peters Twp
Source: WPMLS. This data may not be complete. We recommend contacting the local school district to confirm school assignments for this home.


Get pre-qualified for a loan
At Zillow Home Loans, we can pre-qualify you in as little as 5 minutes with no impact to your credit score.An equal housing lender. NMLS #10287.
Sell for more on Zillow
Get a Zillow Showcase℠ listing at no additional cost and you could sell for .
$1,166,500
2% more
+$23,330
With Zillow Showcase(estimated)
$1,189,830
- Pennsylvania
- Washington County
- Venetia
- 15367
- 307 Abbey Brook Ln
Nearby cities
Nearby zip codes
Other Venetia Topics
