Skip main navigation
Sold for $330,000
  • $330,000

    307 Acorn Grove Ln SW, Huntsville, AL 35824

    4beds
    2,234sqft
    Single Family Residence
    Built in 2009
    0.33 Acres Lot
    $330,000 Zestimate®
    $148/sqft
    $2,313 Estimated rent

    Home value

    $330,000

    $314,000 - $347,000

    $2,313/mo

    Zestimate® history
    Loading
    Loading...

    Owner options

    List your home for rent

    $2,313/mo

    Rent Zestimate®

    Find your next renter with Zillow Rental Manager. Plus, with online applications, you can quickly screen prospective tenants – for free.

    Learn more

    $2,313/mo

    Rent Zestimate®

    Refinance and save

    $1,913/mo

    Est. payment

    Refinancing to a lower rate could help reduce your monthly payments and save thousands over the life of the loan.

    See today's rates

    $1,913/mo

    Est. payment

    Explore your selling options

    Work with a Zillow partner agent

    Leverage their expertise and Zillow's premium Showcase listings to get your home seen by more buyers.

    Get started

    List with your own agent

    Get your home in front of millions of buyers by listing it on Zillow.

    Learn how to do it

    Sell it yourself

    Take full control of how buyers see your home on Zillow by listing For Sale by Owner (FSBO).

    List your home

    What's special

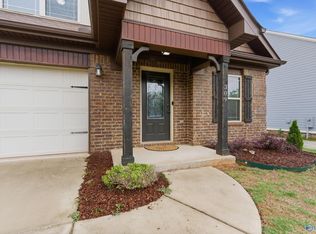
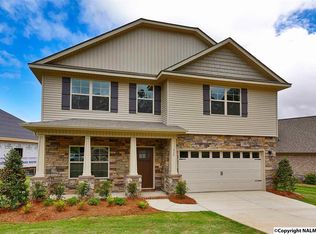
    Just 5 minutes from Town Madison, this beautifully updated Craftsman-style home is tucked inside a community designed for enjoying the outdoors every day. From lakes and walking areas to tennis courts, a pool, clubhouse, and playground, you can experience an active lifestyle without ever leaving home. This 4 bedroom, 3 bathroom home has been updated throughout with new floors, granite countertops, appliances, lighting, and more. Enjoy the covered front porch and covered patio, perfect for relaxing or entertaining. The extended driveway provides additional parking, and the large backyard offers space to make it your own. Move-in ready and priced to sell. Call your favorite Realtor to tour.

    Zillow last checked:

    Listing updated:

    Listed by:

    Allison Chappell 256-529-8860,

    NextHome Kel Mitchell

    Bought with:

    Todd Thompson, 164280

    Capstone Realty

    Source: ValleyMLS,MLS#: 21915848MLS Logo

    Facts & features

    Interior

    Bedrooms & bathrooms
    • Bedrooms: 4
    • Bathrooms: 3
    • Full bathrooms: 3
    Rooms
    • Room types: Master Bedroom, Living Room, Bedroom 2, Dining Room, Bedroom 3, Kitchen, Bedroom 4, Breakfast, Laundry
    Primary bedroom
    • Features: Ceiling Fan(s), Isolate, Smooth Ceiling, Vaulted Ceiling(s), Walk-In Closet(s), LVP
    • Level: Second
    • Area: 288
    • Dimensions: 18 x 16
    Bedroom 2
    • Features: Smooth Ceiling, Walk-In Closet(s), LVP Flooring
    • Level: First
    • Area: 143
    • Dimensions: 13 x 11
    Bedroom 3
    • Features: Carpet, Smooth Ceiling, Walk-In Closet(s)
    • Level: Second
    • Area: 187
    • Dimensions: 17 x 11
    Bedroom 4
    • Features: Carpet, Smooth Ceiling, Walk-In Closet(s)
    • Level: Second
    • Area: 130
    • Dimensions: 13 x 10
    Dining room
    • Features: Smooth Ceiling, LVP, Wainscoting
    • Level: First
    • Area: 120
    • Dimensions: 10 x 12
    Kitchen
    • Features: Granite Counters, Kitchen Island, Recessed Lighting, Smooth Ceiling, LVP
    • Level: First
    • Area: 272
    • Dimensions: 16 x 17
    Living room
    • Features: Ceiling Fan(s), Fireplace, Smooth Ceiling, LVP
    • Level: First
    • Area: 306
    • Dimensions: 18 x 17
    Laundry room
    • Features: Smooth Ceiling, LVP
    • Level: Second
    • Area: 56
    • Dimensions: 8 x 7
    Heating
    • Central 2
    Cooling
    • Central 2
    Appliances
    • Included: Range, Dishwasher, Microwave, Disposal
    Features
    • Has basement: No
    • Number of fireplaces: 1
    • Fireplace features: Gas Log, One
    Interior area
    • Total interior livable area: 2,234 sqft

    Property

    Parking
    • Parking features: Garage-Two Car, Garage Faces Rear, Driveway-Concrete
    Features
    • Levels: Two
    • Stories: 2
    • Patio & porch: Covered Porch, Covered Patio
    • Exterior features: Curb/Gutters, Sidewalk
    Lot
    • Size: 0.33 Acres
    Details
    • Parcel number: 1608280000027102

    Construction

    Type & style
    • Home type: SingleFamily
    • Property subtype: Single Family Residence
    Materials
    • Foundation: Slab
    Condition
    • New construction: No
    • Year built: 2009

    Utilities & green energy

    • Sewer: Public Sewer
    • Water: Public

    Community & HOA

    Community
    • Features: Curbs, Playground, Tennis Court(s)
    • Subdivision: Natures Landing At The Reserve
    HOA
    • Has HOA: Yes
    • Amenities included: Cabana, Clubhouse, Common Grounds, Pool, Fitness Center, Tennis Court(s)
    • Services included: Cabana, Club House, Common Grounds, Community Pool (OA), Fitness Center, Tennis
    • HOA fee: $400 annually
    • HOA name: Elite Housing
    Location
    • Region: Huntsville

    Financial & listing details

    • Price per square foot: $148/sqft
    • Tax assessed value: $362,900
    • Annual tax amount: $2,105
    • Date on market: 4/22/2026

    Price history

    DateEventPrice
    6/23/2026Listing removed$2,300$1/sqft
    Source: ValleyMLS #21920748 Report a problem
    6/12/2026Listed for rent$2,300$1/sqft
    Source: ValleyMLS #21920748 Report a problem
    6/8/2026Sold$330,000+1.5%$148/sqft
    Source: ValleyMLS #21915848 Report a problem
    5/4/2026Pending sale$325,000$145/sqft
    Source: ValleyMLS #21915848 Report a problem
    4/22/2026Listed for sale$325,000+10733.3%$145/sqft
    Source: ValleyMLS #21915848 Report a problem
    9/8/2010Sold$3,000$1/sqft
    Source: Public Record Report a problem

    Public tax history

    YearProperty taxesTax assessment
    2025$2,105 +4%$36,300 +1.6%
    2024$2,024 $35,720
    2023$2,024 +18.4%$35,720 +17.9%
    2022$1,709 +19.7%$30,300 +19.1%
    2021$1,428 +9.8%$25,440 +9.5%
    2020$1,300 +3.7%$23,240 +3.6%
    2019$1,254 $22,440 -0.1%
    2018$1,254 -0.1%$22,460
    2017$1,255 $22,460
    2016$1,255 $22,460
    2015$1,255 -4.4%$22,460 -4.3%
    2014$1,313 $23,460
    2013-- $23,460
    2012-- $23,460
    2011-- $23,460
    Find assessor info on the county website

    Neighborhood: The Reserve

    Nearby schools

    GreatSchools rating
    Schools provided by the listing agent
    • Elementary: Williams
    • Middle: Williams
    • High: Columbia High

    Source: ValleyMLS. This data may not be complete. We recommend contacting the local school district to confirm school assignments for this home.

    Get a cash offer in 3 minutes
    Find out how much your home could sell for in as little as 3 minutes with a no-obligation cash offer.
    Estimated market value
    $330,000
    Get a cash offer in 3 minutes
    Find out how much your home could sell for in as little as 3 minutes with a no-obligation cash offer.
    Estimated market value
    $330,000