Conveniently located in Andrews Chapel at Brier Creek, this well-maintained, owner-occupied townhome is surrounded by top-rated restaurants, shopping, and healthcare, and is just minutes from RDU Airport. This home features several elevated upgrades, including a glass-enclosed sunporch with operable sliding windows and a private, mostly fenced backyard overlooking ornamental trees and lush landscaping. The finished 2-car garage boasts epoxy flooring and is outfitted with premium storage systems, cabinetry, and a PRx Performance gym setup. While these items are not included in the list price, they are available and can be negotiated separately--offering a turnkey solution for buyers seeking a fully equipped space. Inside, luxury vinyl plank flooring runs throughout the main level. The open-concept floor plan seamlessly connects the living, dining, and kitchen areas--ideal for entertaining or everyday living. The kitchen is well-appointed with a large center island, granite countertops, gas cooktop, wall oven and microwave, dishwasher, refrigerator, and ample pantry and storage space. A coat closet and covered front porch add to the home's functionality and charm. Upstairs, you'll find three bedrooms, two and a half bathrooms, and a versatile loft area perfect for a home office or play space. The spacious laundry room is conveniently located near the bedrooms. The bright primary suite features a bathroom with a tiled shower, dual vanities, and a large walk-in closet. Residents enjoy access to neighborhood amenities including a pool, clubhouse, and playground.
Sold for $425,000
Zestimate®
$425,000
307 Acorn Hollow Pl, Durham, NC 27703
3beds
2,086sqft
Townhouse, Residential
Built in 2017
2,613 Square Feet Lot
$425,000 Zestimate®
$204/sqft
$2,353 Estimated rent
Home value
$425,000
$404,000 - $446,000
$2,353/mo
Zestimate® history
Owner options
List your home for rent
$2,353/mo
Rent Zestimate®
Find your next renter with Zillow Rental Manager. Plus, with online applications, you can quickly screen prospective tenants – for free.
$2,353/mo
Rent Zestimate®
Refinance and save
$2,799/mo
Est. payment
Refinancing to a lower rate could help reduce your monthly payments and save thousands over the life of the loan.
$2,799/mo
Est. payment
Explore your selling options
Work with a Zillow partner agent
Leverage their expertise and Zillow's premium Showcase listings to get your home seen by more buyers.
Get startedList with your own agent
Get your home in front of millions of buyers by listing it on Zillow.
Learn how to do itSell it yourself
Take full control of how buyers see your home on Zillow by listing For Sale by Owner (FSBO).
List your homeWhat's special
Covered front porchGranite countertopsCoat closetGas cooktopWall oven and microwave
Zillow last checked:
Listing updated:
Listed by:
Lisa Ellis 919-606-1754,
Real Estate By Design
Bought with:
Adam Grossman, 256989
GROSSMAN REAL ESTATE GROUP LLC
Chris Dula, 293030
GROSSMAN REAL ESTATE GROUP LLC
Source: Doorify MLS,MLS#: 10160805
Facts & features
Interior
Bedrooms & bathrooms
- Bedrooms: 3
- Bathrooms: 3
- Full bathrooms: 2
- 1/2 bathrooms: 1
Heating
- Natural Gas
Cooling
- Ceiling Fan(s), Central Air
Appliances
- Included: Dishwasher, Disposal, Gas Cooktop, Gas Water Heater, Microwave, Range Hood, Refrigerator, Oven
- Laundry: Laundry Room, Upper Level
Features
- Bathtub/Shower Combination, Ceiling Fan(s), Chandelier, Crown Molding, Double Vanity, Granite Counters, Kitchen Island, Open Floorplan, Pantry, Recessed Lighting, Smooth Ceilings, Tray Ceiling(s), Walk-In Closet(s), Walk-In Shower
- Flooring: Carpet, Vinyl, Tile
- Windows: Blinds, Screens
- Has fireplace: No
- Common walls with other units/homes: 2+ Common Walls
Interior area
- Total structure area: 2,086
- Total interior livable area: 2,086 sqft
- Finished area above ground: 2,086
- Finished area below ground: 0
Property
Parking
- Total spaces: 2
- Parking features: Attached, Garage, Garage Door Opener, Garage Faces Front, Inside Entrance
- Attached garage spaces: 2
Features
- Levels: Two
- Stories: 2
- Patio & porch: Front Porch, Glass Enclosed, Rear Porch
- Exterior features: Private Yard, Rain Gutters
- Pool features: Community
- Fencing: Back Yard, Partial, Vinyl
- Has view: Yes
Lot
- Size: 2,613 Square Feet
- Features: Back Yard, Landscaped
Details
- Parcel number: 220703
- Zoning: PDR
- Special conditions: Standard
Construction
Type & style
- Home type: Townhouse
- Architectural style: Transitional
- Property subtype: Townhouse, Residential
- Attached to another structure: Yes
Materials
- Vinyl Siding
- Foundation: Slab
- Roof: Shingle
Condition
- New construction: No
- Year built: 2017
Utilities & green energy
- Sewer: Public Sewer
- Water: Public
- Utilities for property: Electricity Connected, Natural Gas Connected, Sewer Connected, Water Connected
Community & HOA
Community
- Features: Clubhouse, Playground, Pool, Sidewalks
- Subdivision: Andrews Chapel
HOA
- Has HOA: Yes
- Amenities included: Clubhouse, Maintenance Grounds, Playground, Pool
- Services included: Maintenance Grounds, Road Maintenance
- HOA fee: $184 monthly
Location
- Region: Durham
Financial & listing details
- Price per square foot: $204/sqft
- Tax assessed value: $465,405
- Annual tax amount: $4,613
- Date on market: 4/17/2026
- Road surface type: Asphalt
Price history
| Date | Event | Price |
|---|---|---|
| 6/3/2026 | Sold | $425,000$204/sqft |
Source:  Doorify MLS #10160805 Report a problem Doorify MLS #10160805 Report a problem | ||
| 5/1/2026 | Pending sale | $425,000$204/sqft |
Source: Doorify MLS #10160805 Report a problem | ||
| 4/24/2026 | Price change | $425,000-2.3%$204/sqft |
Source: Doorify MLS #10160805 Report a problem | ||
| 4/17/2026 | Listed for sale | $435,000+20.8%$209/sqft |
Source: Doorify MLS #10160805 Report a problem | ||
| 1/29/2021 | Sold | $360,000$173/sqft |
Source: Doorify MLS #2358121 Report a problem | ||
| 12/16/2020 | Pending sale | $360,000$173/sqft |
Source: Doorify MLS #2358121 Report a problem | ||
| 12/16/2020 | Listed for sale | $360,000+33.6%$173/sqft |
Source: Hunter Rowe Real Estate #2358121 Report a problem | ||
| 1/15/2020 | Listing removed | $1,800$1/sqft |
Source: Keller Williams Elite Realty #2285021 Report a problem | ||
| 12/20/2019 | Price change | $1,800-2.7%$1/sqft |
Source: KW Elite Realty #2285021 Report a problem | ||
| 11/6/2019 | Price change | $1,850-2.6%$1/sqft |
Source: KW Elite Realty #2285021 Report a problem | ||
| 10/22/2019 | Listed for rent | $1,900$1/sqft |
Source: Keller Williams Elite Realty #2285021 Report a problem | ||
| 9/28/2017 | Sold | $269,500$129/sqft |
Source: Public Record Report a problem | ||
Public tax history
| Year | Property taxes | Tax assessment |
|---|---|---|
| 2025 | $4,614 +11.2% | $465,405 +56.5% |
| 2024 | $4,149 +6.5% | $297,460 |
| 2023 | $3,896 +2.3% | $297,460 |
| 2022 | $3,807 +0.5% | $297,460 |
| 2021 | $3,789 +2.4% | $297,460 |
| 2020 | $3,700 | $297,460 |
| 2019 | $3,700 | $297,460 +12.8% |
| 2018 | $3,700 +4907.6% | $263,731 +354.7% |
| 2017 | $74 | $58,000 |
Find assessor info on the county website
Neighborhood: 27703
Nearby homes
- $453,5003 bd3 ba2.4k sqft305 Acorn Hollow Pl, Durham, NC 27703Off Market
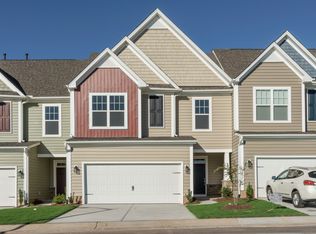
- $444,1003 bd3 ba1.9k sqft309 Acorn Hollow Pl, Durham, NC 27703Off Market

- $434,0003 bd3 ba2k sqft303 Acorn Hollow Pl, Durham, NC 27703Off Market
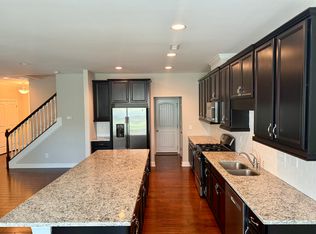
- $440,0003 bd3 ba1.9k sqft315 Acorn Hollow Pl, Durham, NC 27703Sold
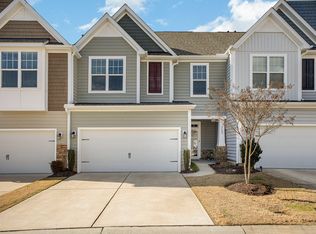
- $426,3003 bd3 ba1.9k sqft313 Acorn Hollow Pl, Durham, NC 27703Off Market
- $488,8003 bd3 ba2.2k sqft301 Acorn Hollow Pl, Durham, NC 27703Off Market
- $495,5003 bd3 ba2.4k sqft3 Moss Side Ter, Durham, NC 27703Off Market
- $466,1003 bd3 ba2.2k sqft209 Acorn Hollow Pl, Durham, NC 27703Off Market
Nearby schools
GreatSchools rating
- 5/10Spring Valley Elementary SchoolGrades: PK-5Distance: 2.9 mi
- 5/10Neal MiddleGrades: 6-8Distance: 3.7 mi
- 2/10Southern School of Energy and SustainabilityGrades: 9-12Distance: 5.9 mi
Schools provided by the listing agent
- Elementary: Durham - Spring Valley Elementary School
- Middle: Durham - Neal
- High: Durham - Southern
Source: Doorify MLS. This data may not be complete. We recommend contacting the local school district to confirm school assignments for this home.
Get a cash offer in 3 minutes
Find out how much your home could sell for in as little as 3 minutes with a no-obligation cash offer.
Estimated market value
$425,000
Get a cash offer in 3 minutes
Find out how much your home could sell for in as little as 3 minutes with a no-obligation cash offer.
Estimated market value
$425,000
- North Carolina
- Durham County
- Durham
- 27703
- 307 Acorn Hollow Pl
Nearby cities
Nearby neighborhoods
Nearby zip codes
Other Durham Topics
