Welcome to your dream home in the coveted Stone Forest community! This charming 4 bedroom, 3 bathroom boasts a thoughtful split-bedroom floor plan, ensuring both privacy & togetherness for you and your loved ones. As you step through the inviting covered patio, you're greeted by warm hardwood floors & elegant crown molding, setting the tone for the home's welcoming ambiance. The expansive living room, anchored by a cozy fireplace w/ a beautiful white mantle, invites relaxation & cherished moments. Prepare culinary delights in the well-appointed kitchen, equipped w/ electric oven and microwave, gas cooktop, and ample cabinetry. Enjoy meals in the dedicated breakfast area, or celebrate fancy occasions in the large formal dining room, both illuminated by large windows offering picturesque views and plenty of natural light. Indulge in the luxurious primary suite, featuring a stately recessed ceiling and an en-suite bathroom with dual vanities, separate shower and tub, and an impressive walk-in closet. On the opposite side of the home, three spacious guest bedrooms offer room for either family or guests while one could easily be purposed as an ideal private study. Two adjacent full guest bathrooms ensure comfort and convenience for all. Complete with a spacious utility room, front-facing 2-car garage, and a covered back patio with the added luxury of a pergola, this home offers the perfect blend of comfort, style, and functionality. Don't miss the opportunity to make it yours!
Closed
Price Unknown
307 Agate Dr, College Station, TX 77845
4beds
2,296sqft
Single Family Residence
Built in 2003
9,426 Square Feet Lot
$439,100 Zestimate®
$--/sqft
$3,029 Estimated rent
Home value
$439,100
$417,000 - $461,000
$3,029/mo
Zestimate® history
Owner options
List your home for rent
$3,029/mo
Rent Zestimate®
Find your next renter with Zillow Rental Manager. Plus, with online applications, you can quickly screen prospective tenants – for free.
$3,029/mo
Rent Zestimate®
Refinance and save
$225/mo
Est. payment
Refinancing to a lower rate could help reduce your monthly payments and save thousands over the life of the loan.
$225/mo
Est. payment
Explore your selling options
Work with a Zillow partner agent
Leverage their expertise and Zillow's premium Showcase listings to get your home seen by more buyers.
Get startedList with your own agent
Get your home in front of millions of buyers by listing it on Zillow.
Learn how to do itSell it yourself
Take full control of how buyers see your home on Zillow by listing For Sale by Owner (FSBO).
List your homeWhat's special
Cozy fireplaceWarm hardwood floorsElectric ovenLarge formal dining roomLarge windowsPlenty of natural lightPicturesque views
Zillow last checked:
Listing updated:
Listed by:
Greg Zweiacker TREC #0583313 979-324-4797,
Zweiacker & Associates
Bought with:
Annette Browne, TREC #0700318
Greenprint Real Estate Group
, TREC #null
Source: BCSMLS,MLS#: 24007127 Originating MLS: Bryan College Station Regional AOR
Originating MLS: Bryan College Station Regional AORFacts & features
Interior
Bedrooms & bathrooms
- Bedrooms: 4
- Bathrooms: 3
- Full bathrooms: 3
Rooms
- Room types: Breakfast Room/Nook, Dining Room, Living Room
Primary bedroom
- Description: 1st Floor,Full Bath In Rm.,Jetted Tub,Separate Shower,Separate Vanities,Vent Fan,Walk-in Closets
- Features: Primary Suite
- Level: Main
- Dimensions: 16 x 13
Bedroom
- Description: 1st Floor,Closet Area
- Level: Main
- Dimensions: 11.5 x 11.5
Bedroom
- Description: 1st Floor,Closet Area
- Level: Main
- Dimensions: 11.5 x 11.5
Bedroom
- Description: 1st Floor,Closet Area
- Level: Main
- Dimensions: 11.5 x 11
Bathroom
- Description: 1st Floor,Closet Area,Separate Vanities
- Level: Main
Bathroom
- Description: 1st Floor
- Level: Main
Breakfast room nook
- Level: Main
- Dimensions: 12 x 7
Dining room
- Description: 1st Floor
- Level: Main
- Dimensions: 12.5 x 12
Foyer
- Description: 1st Floor
- Level: Main
- Dimensions: 8.5 x 8
Kitchen
- Description: 1st Floor,Breakfast Area,Built-In Dishwasher,Built-In Oven Electric,Cook Top,Garbage Disposal,Microwave Oven,Pantry,Vent Fan
- Level: Main
- Dimensions: 13.5 x 12
Living room
- Description: 1st Floor
- Level: Main
- Dimensions: 21.5 x 16.5
Utility room
- Description: 1st Floor,Dryer Connection,Washer Connection
- Level: Main
- Dimensions: 11.5 x 8
Heating
- Central, Gas
Cooling
- Central Air, Ceiling Fan(s), Electric
Appliances
- Included: Some Gas Appliances, Built-In Electric Oven, Cooktop, Dishwasher, Disposal, Microwave, Plumbed For Gas, Water Heater, GasWater Heater
- Laundry: Washer Hookup
Features
- Solid Surface Counters, Window Treatments, Breakfast Area, Ceiling Fan(s), Walk-In Pantry
- Flooring: Carpet, Tile, Wood
- Windows: Low-Emissivity Windows
- Has fireplace: Yes
- Fireplace features: Gas Log
Interior area
- Total structure area: 2,296
- Total interior livable area: 2,296 sqft
Property
Parking
- Total spaces: 2
- Parking features: Attached, Front Entry, Garage
- Attached garage spaces: 2
Accessibility
- Accessibility features: None
Features
- Levels: One
- Stories: 1
- Patio & porch: Covered
- Exterior features: Sprinkler/Irrigation
- Fencing: Privacy,Wood
Lot
- Size: 9,426 Square Feet
Details
- Additional structures: Gazebo
- Parcel number: 112577
Construction
Type & style
- Home type: SingleFamily
- Architectural style: Traditional
- Property subtype: Single Family Residence
Materials
- Brick, Stone
- Foundation: Slab
- Roof: Composition,Shingle
Condition
- Year built: 2003
Utilities & green energy
- Sewer: Public Sewer
- Water: Public
- Utilities for property: Cable Available, Electricity Available, Natural Gas Available, High Speed Internet Available, Phone Available, Sewer Available, Underground Utilities, Water Available
Green energy
- Energy efficient items: Insulation, Windows
Community & HOA
Community
- Subdivision: Stone Forest
HOA
- Has HOA: Yes
- Amenities included: Maintenance Grounds, Management
- Services included: Common Area Maintenance, Association Management, Insurance, Reserve Fund
- HOA fee: $225 annually
Location
- Region: College Station
Financial & listing details
- Tax assessed value: $413,582
- Annual tax amount: $5,246
- Date on market: 9/17/2025
- Cumulative days on market: 34 days
- Listing terms: Cash,Conventional,FHA,VA Loan
- Electric utility on property: Yes
Price history
| Date | Event | Price |
|---|---|---|
| 5/17/2024 | Sold | -- |
Source:  BCSMLS #24007127 Report a problem BCSMLS #24007127 Report a problem | ||
| 5/10/2024 | Pending sale | $419,000$182/sqft |
Source: BCSMLS #24007127 Report a problem | ||
| 5/10/2024 | Contingent | $419,000$182/sqft |
Source: BCSMLS #24007127 Report a problem | ||
| 5/3/2024 | Price change | $419,000-0.7%$182/sqft |
Source: BCSMLS #24007127 Report a problem | ||
| 4/13/2024 | Listed for sale | $422,000$184/sqft |
Source: BCSMLS #24007127 Report a problem | ||
Public tax history
| Year | Property taxes | Tax assessment |
|---|---|---|
| 2025 | $5,246 -21.3% | $413,582 +1.7% |
| 2024 | $6,665 +13.1% | $406,589 +10% |
| 2023 | $5,893 -10.7% | $369,626 +10% |
| 2022 | $6,598 +2% | $336,024 +10% |
| 2021 | $6,467 | $305,476 +1.2% |
| 2020 | -- | $301,745 +2.1% |
| 2019 | $6,324 +2.9% | $295,580 +0.5% |
| 2018 | $6,147 | $294,150 +7.8% |
| 2017 | $6,147 +11.5% | $272,920 +0.9% |
| 2016 | $5,513 | $270,550 +6.6% |
| 2015 | $5,513 | $253,760 +2.8% |
| 2014 | $5,513 | $246,800 +5.4% |
| 2013 | -- | $234,070 +6.2% |
| 2012 | -- | $220,490 -7.4% |
| 2011 | -- | $238,210 -4% |
| 2010 | -- | $248,250 +7.7% |
| 2009 | -- | $230,480 +2.4% |
| 2008 | -- | $225,040 -0.2% |
| 2007 | -- | $225,570 |
| 2006 | $4,989 -4.7% | -- |
| 2005 | $5,233 | $203,170 |
| 2004 | -- | $203,170 |
Find assessor info on the county website
Neighborhood: 77845
Nearby homes
- $511,4004 bd3 ba2.4k sqft309 Agate Dr, College Station, TX 77845Off Market
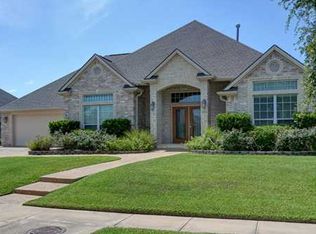
- $447,1004 bd3 ba2.4k sqft305 Agate Dr, College Station, TX 77845Off Market

- $394,600-- bd-- ba2.2k sqft304 Sapphire Dr, College Station, TX 77845Off Market
- $421,1004 bd3 ba2.3k sqft306 Sapphire Dr, College Station, TX 77845Off Market
- $--4 bd3 ba2.4k sqft302 Sapphire Dr, College Station, TX 77845Sold
- $425,6003 bd2 ba2k sqft311 Agate Dr, College Station, TX 77845Off Market
- $388,3004 bd2 ba2.1k sqft308 Agate Dr, College Station, TX 77845Off Market
- $444,0004 bd3 ba2.5k sqft303 Agate Dr, College Station, TX 77845Off Market
Nearby schools
GreatSchools rating
- 9/10Pebble Creek Elementary SchoolGrades: PK-4Distance: 0.2 mi
- 7/10A & M Consolidated Middle SchoolGrades: 7-8Distance: 5.8 mi
- 6/10A & M Consolidated High SchoolGrades: 9-12Distance: 4.6 mi
Schools provided by the listing agent
- Middle: ,
- District: College Station
Source: BCSMLS. This data may not be complete. We recommend contacting the local school district to confirm school assignments for this home.
Sell for more on Zillow
Get a Zillow Showcase℠ listing at no additional cost and you could sell for .
$439,100
2% more
+$8,782
With Zillow Showcase(estimated)
$447,882
- Texas
- Brazos County
- College Station
- 77845
- 307 Agate Dr