PRICE IMPROVEMENT! .42 ACRE DOUBLE LOT | NO HOA
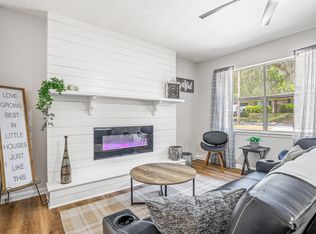
Rare opportunities like this don't come along often! Situated on a .42-acre double lot in the heart of Niceville, this beautifully maintained home offers space, flexibility, and future potential with no HOA. The open floor plan features a renovated kitchen with custom cabinetry, butcher block countertops, oversized island, double ovens, and abundant storage, flowing into spacious dining and living areas with a cozy wood-burning fireplace. The heated and cooled Florida room provides year-round enjoyment, while the renovated primary suite offers a custom walk-in closet, garden tub, double vanity, and separate shower.
Step outside to an expansive deck with a natural gas hookup, privacy-fenced backyard, detached garage with separate driveway, and room for your RV, boat, workshop, or future plans. County records indicate generous road frontage that may offer the opportunity to split the lot (buyer to verify).
Recent updates include a 2022 roof, 2025 tankless natural gas water heater, 2025 whole-house water softener, double-pane vinyl windows, updated plumbing supply lines, and 2017 HVAC.
Conveniently located minutes from Eglin AFB, shopping, dining, Destin beaches, and within walking distance to Lions Park. A rare combination of updated living, outdoor space, investment potential, and the freedom to truly enjoy your property.
For sale
Price cut: $25.1K (8/28)
$499,900
307 Anchors Pl, Niceville, FL 32578
3beds
2,236sqft
Single Family Residence
Built in 1984
0.42 Acres Lot
$494,600 Zestimate®
$224/sqft
$-- HOA
What's special
Oversized islandRenovated kitchenOpen floor planCustom cabinetryAbundant storageGarden tubCozy wood-burning fireplace
- 116 days
- 864
- 54
Zillow last checked:
Listing updated:
Listed by:
Heather Blatz heather.blatz@scenicsir.com,
Scenic Sotheby's International Realty
Source: ECAOR,MLS#: 1002842
Facts & features
Interior
Bedrooms & bathrooms
- Bedrooms: 3
- Bathrooms: 2
- Full bathrooms: 2
Primary bedroom
- Level: First
- Area: 198 Square Feet
- Dimensions: 18 x 11
Bedroom
- Level: First
- Area: 54 Square Feet
- Dimensions: 18 x 3
Bedroom
- Level: First
- Area: 165 Square Feet
- Dimensions: 15 x 11
Primary bathroom
- Level: First
- Area: 150 Square Feet
- Dimensions: 15 x 10
Bathroom
- Level: First
- Area: 103.5 Square Feet
- Dimensions: 11.5 x 9
Dining room
- Level: First
- Area: 300 Square Feet
- Dimensions: 15 x 20
Florida room
- Level: First
- Area: 240 Square Feet
- Dimensions: 20 x 12
Kitchen
- Level: First
- Area: 300 Square Feet
- Dimensions: 15 x 20
Living room
- Level: First
- Area: 345 Square Feet
- Dimensions: 23 x 15
Other
- Description: MASTER CLOSET
- Level: First
- Area: 88 Square Feet
- Dimensions: 8 x 11
Pantry
- Level: First
- Area: 32 Square Feet
- Dimensions: 8 x 4
Heating
- Central
Cooling
- Central Air, Ceiling Fan(s)
Appliances
- Included: Cooktop, Dishwasher, Double Oven, Gas Water Heater, Tankless Water Heater
- Laundry: Washer/Dryer Hookup
Features
- Bookcases, Vaulted Ceiling(s), Newly Painted, Pantry, Shelving
- Flooring: Laminate, Tile
- Windows: Double Pane Windows, Bay Window(s)
- Has fireplace: Yes
- Common walls with other units/homes: No Common Walls
Interior area
- Total structure area: 2,236
- Total interior livable area: 2,236 sqft
Property
Parking
- Total spaces: 4
- Parking features: Boat, Detached, Other, Oversized, RV Access/Parking, Garage
- Garage spaces: 1
Features
- Stories: 1
- Patio & porch: Deck, Patio, Screened
- Exterior features: Private Yard, Sprinkler System
- Fencing: Privacy
Lot
- Size: 0.42 Acres
- Dimensions: 156 x 110 x 156 x 132
- Features: Corner Lot, Easements, Within 1/2 Mile to Water, Split Possible
Details
- Additional structures: Workshop, Yard Building
- Parcel number: 071S22113000100010
- Zoning description: City, Resid Single Family
Construction
Type & style
- Home type: SingleFamily
- Architectural style: Florida Cottage
- Property subtype: Single Family Residence
Materials
- Frame, Wood Siding, Trim Vinyl
- Foundation: Slab, Foundation Off Grade
- Roof: Shingle,Roof Pitched
Condition
- Construction Complete
- New construction: No
- Year built: 1984
Utilities & green energy
- Water: Public
Community & HOA
Community
- Security: Smoke Detector(s)
- Subdivision: HELMS & ALLEN
Location
- Region: Niceville
Financial & listing details
- Price per square foot: $224/sqft
- Tax assessed value: $328,949
- Annual tax amount: $2,434
- Date on market: 5/12/2026
- Road surface type: Paved
Estimated market value
$494,600
$470,000 - $519,000
$2,787/mo
Price history
| Date | Event | Price |
|---|---|---|
| 8/28/2026 | Price change | $499,900-4.8%$224/sqft |
Source: | ||
| 8/6/2026 | Price change | $525,000-4.5%$235/sqft |
Source: | ||
| 6/23/2026 | Price change | $549,900-2.7%$246/sqft |
Source: | ||
| 6/3/2026 | Price change | $565,000-3.4%$253/sqft |
Source: | ||
| 5/12/2026 | Listed for sale | $585,000+207.9%$262/sqft |
Source: | ||
| 2/26/2014 | Sold | $190,000-5%$85/sqft |
Source: | ||
| 1/3/2014 | Price change | $200,000-4.3%$89/sqft |
Source: ERA American Realty of Northwest Florida, Inc. #597230 Report a problem | ||
| 10/22/2013 | Price change | $209,000-2.3%$93/sqft |
Source: ERA American Realty of Northwest Florida, Inc. #597230 Report a problem | ||
| 9/20/2013 | Price change | $214,000+2.4%$96/sqft |
Source: ERA American Realty of Northwest Florida, Inc. #597230 Report a problem | ||
| 9/19/2013 | Price change | $209,000-2.3%$93/sqft |
Source: American Realty of Northwest Florida, Inc. #597230 Report a problem | ||
| 7/7/2013 | Price change | $214,000-1.4%$96/sqft |
Source: American Realty of Northwest Florida, Inc. #597230 Report a problem | ||
| 5/21/2013 | Listed for sale | $217,000$97/sqft |
Source: American Realty of Northwest Florida, Inc. #597230 Report a problem | ||
| 5/17/2013 | Sold | $217,000$97/sqft |
Source: Agent Provided Report a problem | ||
Public tax history
| Year | Property taxes | Tax assessment |
|---|---|---|
| 2025 | $2,434 +7% | $217,976 +2.9% |
| 2024 | $2,276 +2.9% | $211,833 +3% |
| 2023 | $2,212 +5.1% | $205,663 +3% |
| 2022 | $2,106 +0.7% | $199,673 +3% |
| 2021 | $2,091 +1% | $193,857 +1.4% |
| 2020 | $2,070 +6.4% | $191,180 +6.2% |
| 2019 | $1,946 +1.2% | $180,033 +1.9% |
| 2018 | $1,923 | $176,676 +3.5% |
| 2017 | $1,923 +2.7% | $170,691 -2.3% |
| 2016 | $1,873 -2.9% | $174,777 +0.7% |
| 2015 | $1,929 -1.9% | $173,562 +4% |
| 2014 | $1,967 | $166,845 +3.4% |
| 2013 | -- | $161,343 +27.6% |
| 2012 | -- | $126,482 +3% |
| 2011 | -- | $122,798 +1.5% |
| 2010 | -- | $120,983 +2.7% |
| 2009 | -- | $117,802 +0.1% |
| 2008 | -- | $117,684 +3% |
| 2007 | -- | $114,256 +2.5% |
| 2006 | -- | $111,469 +3% |
| 2005 | -- | $108,222 +3% |
| 2004 | -- | $105,070 -2.5% |
| 2003 | -- | $107,752 +7.2% |
| 2002 | -- | $100,489 +8.9% |
| 2001 | -- | $92,289 |
Find assessor info on the county website
Monthly payment
Est. payment
Payment breakdown
Explore the cost of this home by adjusting the details. Changes won't be saved.Climate risks
Neighborhood: 32578
Nearby schools
Schools provided by the listing agent
- Elementary: Edge
- Middle: Lewis or Ruckel
- High: Niceville
Source: ECAOR. This data may not be complete. We recommend contacting the local school district to confirm school assignments for this home.