Skip main navigation
Closed
  • Price Unknown

    307 Anthony Ave, Abita Springs, LA 70420

    3beds
    1,619sqft
    Single Family Residence
    Built in 2014
    0.35 Acres Lot
    $282,400 Zestimate®
    $--/sqft
    $2,131 Estimated rent

    Home value

    $282,400

    $268,000 - $297,000

    $2,131/mo

    Zestimate® history
    Loading
    Loading...

    Owner options

    List your home for rent

    $2,131/mo

    Rent Zestimate®

    Find your next renter with Zillow Rental Manager. Plus, with online applications, you can quickly screen prospective tenants – for free.

    Learn more

    $2,131/mo

    Rent Zestimate®

    Refinance and save

    Refinancing to a lower rate could help reduce your monthly payments and save thousands over the life of the loan.

    See today's rates

    Explore your selling options

    Work with a Zillow partner agent

    Leverage their expertise and Zillow's premium Showcase listings to get your home seen by more buyers.

    Get started

    List with your own agent

    Get your home in front of millions of buyers by listing it on Zillow.

    Learn how to do it

    Sell it yourself

    Take full control of how buyers see your home on Zillow by listing For Sale by Owner (FSBO).

    List your home

    What's special

    Primary suiteSeparate showerCovered patioGarden tubSmoke alarmsGrocery storesGas stove
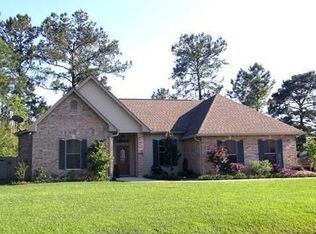
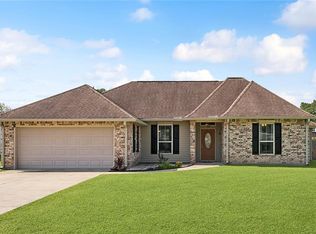
    Lovely, well kept home in a quite neighborhood and only minutes from Hwy. 190 & 59 shopping, restaurants, grocery stores and much more. Spacious Den with 11' ceilings, vinyl tile floors & beautiful gas FP. Ceramic tile in Foyer, Dining Room, Kitchen, Laundry Room & both Baths. Crown molding in Foyer, Den, Dining and Kitchen. Kitchen has Granite Ctrs., SS Appl, Pantry, nice cabinets, gas stove & breakfast bar. Primary suite BR has vinyl tile, tray ceiling, CF, BA has granite ctrs., separate shower, garden tub, dual vanities and dual walk-in closets. Large laundry room. Other BR's have carpet and CF's. Backyard is partially fenced, has a covered patio and big storage shed. Home has an ADT security system, CO2 and Smoke alarms. Flood zone X and roof 10 years old. Make your appointment today.

    Zillow last checked:

    Listing updated:

    Listed by:

    Stephen MacKenzie 504-915-3996,

    Coldwell Banker TEC

    Bought with:

    Beth Hart

    Real Estate Resource Group LLC

    Source: GSREIN,MLS#: 2451843MLS Logo

    Facts & features

    Interior

    Bedrooms & bathrooms
    • Bedrooms: 3
    • Bathrooms: 2
    • Full bathrooms: 2
    Primary bedroom
    • Description: Flooring: Vinyl
    • Level: Lower
    • Dimensions: 167.6000 x 14.5000
    Bedroom
    • Description: Flooring: Carpet
    • Level: Lower
    • Dimensions: 13.9000 x 13.0000
    Bedroom
    • Description: Flooring: Carpet
    • Level: Lower
    • Dimensions: 13.9000 x 11.4000
    Den
    • Description: Flooring: Vinyl
    • Level: Lower
    • Dimensions: 18.5000 x 14.3000
    Dining room
    • Description: Flooring: Tile
    • Level: Lower
    • Dimensions: 14.5000 x 12.5000
    Foyer
    • Description: Flooring: Tile
    • Level: Lower
    • Dimensions: 5.0000 x 5.0000
    Kitchen
    • Description: Flooring: Tile
    • Level: Lower
    • Dimensions: 12.5000 x 12.3000
    Laundry
    • Description: Flooring: Tile
    • Level: Lower
    • Dimensions: 6.2000 x 5.8000
    Heating
    • Central, Gas
    Cooling
    • Central Air, 1 Unit
    Appliances
    • Included: Dishwasher, Disposal, Microwave, Oven, Range
    Features
    • Tray Ceiling(s), Ceiling Fan(s), Carbon Monoxide Detector, Granite Counters, Pantry, Stainless Steel Appliances
    • Has fireplace: Yes
    • Fireplace features: Gas
    Interior area
    • Total structure area: 2,161
    • Total interior livable area: 1,619 sqft

    Property

    Parking
    • Parking features: Attached, Garage, Two Spaces, Garage Door Opener
    • Has garage: Yes
    Features
    • Levels: One
    • Stories: 1
    • Patio & porch: Concrete, Covered
    • Exterior features: Fence
    • Pool features: None
    Lot
    • Size: 0.35 Acres
    • Dimensions: 95 x 160
    • Features: City Lot, Oversized Lot
    Details
    • Additional structures: Shed(s)
    • Parcel number: 31661
    • Special conditions: None

    Construction

    Type & style
    • Home type: SingleFamily
    • Architectural style: Traditional
    • Property subtype: Single Family Residence
    Materials
    • Brick, Vinyl Siding
    • Foundation: Slab
    • Roof: Asphalt,Shingle
    Condition
    • Excellent
    • Year built: 2014

    Utilities & green energy

    • Sewer: Public Sewer
    • Water: Public

    Community & neighborhood

    Security
    • Security features: Security System
    Location
    • Region: Abita Springs
    • Subdivision: Ingram Estates

    Price history

    DateEventPrice
    7/12/2024Sold--
    Source: GSREIN #2451843 Report a problem
    6/8/2024Pending sale$268,500$166/sqft
    Source: GSREIN #2451843 Report a problem
    6/4/2024Listed for sale$268,500$166/sqft
    Source: GSREIN #2451843 Report a problem
    7/11/2014Sold--
    Source: GSREIN #992133 Report a problem

    Public tax history

    YearProperty taxesTax assessment
    2025$2,755 +107.1%$22,680 +25.5%
    2024$1,330 -6.6%$18,065
    2023$1,424 +0.6%$18,065
    2022$1,416 +0.2%$18,065
    2021$1,413 +0.1%$18,065
    2020$1,412 -3.6%$18,065
    2019$1,464 -0.1%$18,065
    2018$1,466 -40.2%$18,065
    2017$2,450 +65.3%$18,065
    2016$1,482 $18,065
    2015$1,482 -2.3%$18,065 +687.1%
    2014$1,516 +365.4%$2,295
    2013$326 $2,295

    Find assessor info on the county website

    Neighborhood: 70420

    Nearby schools

    GreatSchools rating
    Get a cash offer in 3 minutes
    Find out how much your home could sell for in as little as 3 minutes with a no-obligation cash offer.
    Estimated market value
    $282,400
    Get a cash offer in 3 minutes
    Find out how much your home could sell for in as little as 3 minutes with a no-obligation cash offer.
    Estimated market value
    $282,400