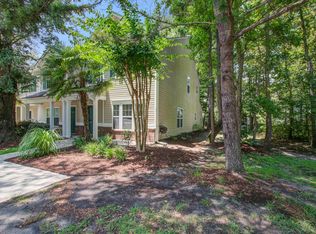
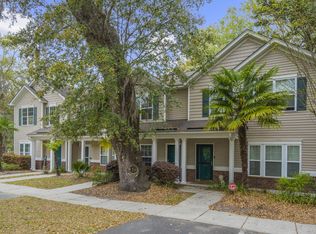
Wonderful home in the quiet wooded Arbor Oaks neighborhood. Close to excellent elementary, middle schools, and shopping. Steps away to the peaceful biking/walking paved 10-foot wide by 7 miles long Sawmill Branch trail. This roomy corner landscaped irrigated yard hosts crepe myrtles, hydrangea, holly, jasmine covered fencing and gazebo, flowers and beautiful oaks. Rear yard is fenced with custom patio, covered porch, and big stone firepit. Replaced HVAC system 2/2021, 50 gal hot water 11/2017. Roof replaced 2020 with Timberline storm guard warranty. Kitchen 2023 remodeled new Shenandoah soft close dovetail cabinets, marbled granite countertops, pull out pantry drawers, refrigerator, oven, microwave, dishwasher, subway tile backsplash, oversized kitchen sink and Moen gooseneck faucet.Luxury plank easy clean flooring on first floor with large wainscoating living room open concept to dining room, both with double mullioned windows allowing loads of natural light in. Sliding glass door to covere4d rear porch overlooking garden's delight yard, bird feeders, bird baths, and lovely flora. A pedestal sink half bathroom, separate laundry room, and two car garage finish the first floor. The second floor has gleaming golden bamboo flooring. A large master suite with private full bathroom, tile walled garden soaking tub, and a bright walk in closet. A full bathroom and two more generously sized bedrooms are located upstairs along with a wonderful craft or oversized walk in storage closet. Utility savings with loads of blown in insulation, programmable irrigation system in front, rear, and side yards and gardens, a 2021 2.5 ton, 16 Seer Lennox gas hvac system, replaced gas hot water heater, and a Lennox programmable custom performance thermostat. There is a pull down attic door with stairs for extra storge to the attic. There is also attic access above the garage as well.
Closed
$349,000
307 Arbor Oaks Dr, Summerville, SC 29485
3beds
1,508sqft
Single Family Residence
Built in 2003
10,018 Square Feet Lot
$348,500 Zestimate®
$231/sqft
$2,132 Estimated rent
Home value
$348,500
$328,000 - $369,000
$2,132/mo
Zestimate® history
Owner options
List your home for rent
$2,132/mo
Rent Zestimate®
Find your next renter with Zillow Rental Manager. Plus, with online applications, you can quickly screen prospective tenants – for free.
$2,132/mo
Rent Zestimate®
Refinance and save
$2,077/mo
Est. payment
Refinancing to a lower rate could help reduce your monthly payments and save thousands over the life of the loan.
$2,077/mo
Est. payment
Explore your selling options
Work with a Zillow partner agent
Leverage their expertise and Zillow's premium Showcase listings to get your home seen by more buyers.
Get startedList with your own agent
Get your home in front of millions of buyers by listing it on Zillow.
Learn how to do itSell it yourself
Take full control of how buyers see your home on Zillow by listing For Sale by Owner (FSBO).
List your homeWhat's special
Two car garageMarbled granite countertopsPull out pantry drawersCovered porchRefrigerator oven microwave dishwasherBig stone firepitSeparate laundry room
Zillow last checked:
Listing updated:
Listed by:
Charleston Gateway Properties
Bought with:
EXP Realty LLC
Source: CTMLS,MLS#: 26005465
Facts & features
Interior
Bedrooms & bathrooms
- Bedrooms: 3
- Bathrooms: 3
- Full bathrooms: 2
- 1/2 bathrooms: 1
Rooms
- Room types: Bonus Room, Living/Dining Combo, Bonus, Breakfast Room, Eat-In-Kitchen, Formal Living, Laundry, Other (Use Remarks), Pantry
Heating
- Forced Air
Cooling
- Central Air
Appliances
- Laundry: Electric Dryer Hookup, Washer Hookup, Laundry Room
Features
- Ceiling - Smooth, Garden Tub/Shower, Walk-In Closet(s), Ceiling Fan(s), Eat-in Kitchen, Formal Living, Other, Pantry
- Flooring: Ceramic Tile, Luxury Vinyl, Wood, Bamboo
- Has fireplace: No
Interior area
- Total structure area: 1,508
- Total interior livable area: 1,508 sqft
Property
Parking
- Total spaces: 2
- Parking features: Garage, Off Street, Garage Door Opener
- Garage spaces: 2
Features
- Levels: Two
- Stories: 2
- Patio & porch: Patio, Front Porch
- Exterior features: Garden, Lawn Irrigation, Rain Gutters
- Fencing: Wood
Lot
- Size: 10,018 Square Feet
Details
- Additional structures: Gazebo
- Parcel number: 1520805025000
- Special conditions: Flood Insurance
Construction
Type & style
- Home type: SingleFamily
- Architectural style: Traditional
- Property subtype: Single Family Residence
Materials
- Vinyl Siding
- Foundation: Slab
- Roof: Architectural,See Remarks
Condition
- New construction: No
- Year built: 2003
Utilities & green energy
- Sewer: Public Sewer
- Water: Public
- Utilities for property: Dominion Energy, Summerville CPW
Green energy
- Energy efficient items: HVAC
Community & HOA
Community
- Features: Trash, Walk/Jog Trails
- Subdivision: Arbor Oaks
Location
- Region: Summerville
Financial & listing details
- Price per square foot: $231/sqft
- Tax assessed value: $286,462
- Annual tax amount: $1,390
- Date on market: 2/26/2026
- Listing terms: Any
Price history
| Date | Event | Price |
|---|---|---|
| 4/24/2026 | Sold | $349,000-0.3%$231/sqft |
Source:  CTMLS #26005465 Report a problem CTMLS #26005465 Report a problem | ||
| 3/21/2026 | Price change | $349,9000%$232/sqft |
Source: CTMLS #26005465 Report a problem | ||
| 3/19/2026 | Price change | $349,9250%$232/sqft |
Source: CTMLS #26005465 Report a problem | ||
| 3/10/2026 | Price change | $349,975-2.8%$232/sqft |
Source: CTMLS #26005465 Report a problem | ||
| 3/5/2026 | Price change | $359,975+0%$239/sqft |
Source: CTMLS #26005465 Report a problem | ||
| 2/26/2026 | Listed for sale | $359,950+1.7%$239/sqft |
Source: CTMLS #26005465 Report a problem | ||
| 4/15/2025 | Sold | $354,000-1.6%$235/sqft |
Source: Public Record Report a problem | ||
| 2/6/2025 | Price change | $359,900-1.4%$239/sqft |
Source: CTMLS #25001299 Report a problem | ||
| 1/16/2025 | Listed for sale | $365,000+100.5%$242/sqft |
Source: CTMLS #25001299 Report a problem | ||
| 7/28/2017 | Sold | $182,000+30%$121/sqft |
Source: CTMLS #17016479 Report a problem | ||
| 3/1/2004 | Sold | $139,990$93/sqft |
Source: Public Record Report a problem | ||
Public tax history
| Year | Property taxes | Tax assessment |
|---|---|---|
| 2024 | $1,390 +14% | $17,187 +186% |
| 2023 | $1,220 +3.3% | $6,010 |
| 2022 | $1,180 +2.3% | $6,010 |
| 2021 | $1,154 | $6,010 |
| 2020 | -- | $6,010 0% |
| 2019 | $1,033 | $6,011 +13.2% |
| 2018 | $1,033 -17.1% | $5,310 |
| 2017 | $1,245 | $5,310 |
| 2016 | $1,245 | $5,310 |
| 2015 | -- | $5,310 -96.6% |
| 2014 | -- | $155,100 +2401.6% |
| 2013 | $1,375 | $6,200 |
| 2012 | -- | $6,200 +10.7% |
| 2008 | -- | $5,600 |
Find assessor info on the county website
Neighborhood: 29485
Nearby homes
- $297,1003 bd2 ba1.2k sqft305 Arbor Oaks Dr, Summerville, SC 29485Off Market

- $279,500-- bd-- ba-- sqftChinquapin Dr, Summerville, SC 29485Off Market
- $283,0004 bd4 ba1.6k sqft107 Chinquapin Dr, Summerville, SC 29485Sold
- $217,0002 bd3 ba1.1k sqft105 Chinquapin Dr, Summerville, SC 29485Sold
- $115,0003 bd2 ba1.3k sqft401 Arbor Oaks Dr, Summerville, SC 29485Sold
- $205,7002 bd3 ba1.1k sqft103 Chinquapin Dr, Summerville, SC 29485Off Market
- $230,5003 bd3 ba1.3k sqft101 Chinquapin Dr, Summerville, SC 29485Off Market
- $331,1003 bd2 ba1.7k sqft303 Arbor Oaks Dr, Summerville, SC 29485Off Market
Nearby schools
GreatSchools rating
- 5/10Newington Elementary SchoolGrades: PK-5Distance: 0.7 mi
- 4/10Gregg Middle SchoolGrades: 6-8Distance: 1.1 mi
- 6/10Summerville High SchoolGrades: 9-12Distance: 1.5 mi
Schools provided by the listing agent
- Elementary: Newington
- Middle: Gregg
- High: Summerville
Source: CTMLS. This data may not be complete. We recommend contacting the local school district to confirm school assignments for this home.
Get a cash offer in 3 minutes
Find out how much your home could sell for in as little as 3 minutes with a no-obligation cash offer.
Estimated market value
$348,500
Get a cash offer in 3 minutes
Find out how much your home could sell for in as little as 3 minutes with a no-obligation cash offer.
Estimated market value
$348,500
- South Carolina
- Dorchester County
- Summerville
- 29485
- 307 Arbor Oaks Dr
Nearby cities
Nearby zip codes
Other Summerville Topics
