Skip main navigation
Closed
  • $627,000

    307 Archer Way, Hendersonville, TN 37075

    3beds
    2,812sqft
    Single Family Residence, Residential
    Built in 2017
    8,712 Square Feet Lot
    $635,200 Zestimate®
    $223/sqft
    $3,045 Estimated rent

    Home value

    $635,200

    $603,000 - $667,000

    $3,045/mo

    Zestimate® history
    Loading
    Loading...

    Owner options

    List your home for rent

    $3,045/mo

    Rent Zestimate®

    Find your next renter with Zillow Rental Manager. Plus, with online applications, you can quickly screen prospective tenants – for free.

    Learn more

    $3,045/mo

    Rent Zestimate®

    Refinance and save

    $3,625/mo

    Est. payment

    Refinancing to a lower rate could help reduce your monthly payments and save thousands over the life of the loan.

    See today's rates

    $3,625/mo

    Est. payment

    Explore your selling options

    Work with a Zillow partner agent

    Leverage their expertise and Zillow's premium Showcase listings to get your home seen by more buyers.

    Get started

    List with your own agent

    Get your home in front of millions of buyers by listing it on Zillow.

    Learn how to do it

    Sell it yourself

    Take full control of how buyers see your home on Zillow by listing For Sale by Owner (FSBO).

    List your home

    What's special

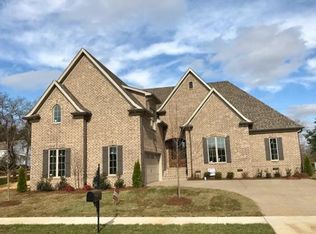
    Absolutely stunning Towe Built home! Open Concept with abundant natural light, volume ceilings and hardwood floors welcome you into this modern living home with all bedrooms on the main level! The well appointed kitchen offers a gas cooktop, double ovens and Pantry. Under cabinet lights, a wall of soft close upper & lower cabinetry and a beautiful center island with extra storage space. Open to the great room this entertaining space features a striking gas fireplace feature wall and french doors leading to the covered patio expanding your entertainment to the outdoor living space. A fully fenced backyard also offers a built in firepit for added enjoyment and relaxation on those tenneesse evenings with family & friends. Upstairs is the spacious bonus room for all your flex space needs offering a half bath and attic storage space. Thoughtful attention to detail has been included in this superior built home. Hardwood treads, trim and crown, tile surrounds, trey ceilings & modern lighting

    Zillow last checked:

    Listing updated:

    Listed by:

    Frances Marcou, Broker 615-497-9927,

    RE/MAX Choice Properties

    Bought with:

    Heather Smith, 340713

    Benchmark Realty, LLC

    Source: RealTracs MLS as distributed by MLS GRID,MLS#: 2686663MLS Logo

    Facts & features

    Interior

    Bedrooms & bathrooms
    • Bedrooms: 3
    • Bathrooms: 3
    • Full bathrooms: 2
    • 1/2 bathrooms: 1
    • Main level bedrooms: 3
    Bedroom 1
    • Features: Walk-In Closet(s)
    • Level: Walk-In Closet(s)
    • Area: 221 Square Feet
    • Dimensions: 17x13
    Bedroom 2
    • Area: 144 Square Feet
    • Dimensions: 12x12
    Bedroom 3
    • Area: 144 Square Feet
    • Dimensions: 12x12
    Bonus room
    • Features: Over Garage
    • Level: Over Garage
    • Area: 660 Square Feet
    • Dimensions: 30x22
    Dining room
    • Features: Formal
    • Level: Formal
    • Area: 180 Square Feet
    • Dimensions: 15x12
    Kitchen
    • Features: Pantry
    • Level: Pantry
    • Area: 144 Square Feet
    • Dimensions: 12x12
    Living room
    • Area: 315 Square Feet
    • Dimensions: 21x15
    Heating
    • Central, Natural Gas
    Cooling
    • Central Air, Electric
    Appliances
    • Included: Dishwasher, Disposal, Microwave, Double Oven, Electric Oven, Cooktop
    • Laundry: Electric Dryer Hookup, Washer Hookup
    Features
    • Ceiling Fan(s), Entrance Foyer, Extra Closets, High Ceilings, Open Floorplan, Pantry, Walk-In Closet(s)
    • Flooring: Carpet, Wood, Tile
    • Basement: Crawl Space
    • Number of fireplaces: 1
    • Fireplace features: Great Room
    Interior area
    • Total structure area: 2,812
    • Total interior livable area: 2,812 sqft
    • Finished area above ground: 2,812

    Property

    Parking
    • Total spaces: 2
    • Parking features: Garage Door Opener, Attached
    • Attached garage spaces: 2
    Features
    • Levels: Two
    • Stories: 2
    • Patio & porch: Patio, Covered, Porch
    • Fencing: Back Yard
    Lot
    • Size: 8,712 Square Feet
    • Features: Level
    Details
    • Parcel number: 164C A 00400 000
    • Special conditions: Standard

    Construction

    Type & style
    • Home type: SingleFamily
    • Architectural style: Traditional
    • Property subtype: Single Family Residence, Residential
    Materials
    • Brick
    • Roof: Shingle
    Condition
    • New construction: No
    • Year built: 2017

    Utilities & green energy

    • Sewer: Public Sewer
    • Water: Private
    • Utilities for property: Electricity Available, Water Available, Underground Utilities

    Community & HOA

    Community
    • Subdivision: Stone Ridge
    HOA
    • Has HOA: Yes
    • Amenities included: Sidewalks, Underground Utilities
    • HOA fee: $25 monthly
    Location
    • Region: Hendersonville

    Financial & listing details

    • Price per square foot: $223/sqft
    • Tax assessed value: $618,300
    • Annual tax amount: $3,351
    • Date on market: 8/9/2024
    • Electric utility on property: Yes

    Price history

    DateEventPrice
    11/15/2024Sold$627,000-3.5%$223/sqft
    Source: RealTracs MLS as distributed by MLS GRID #2686663 Report a problem
    10/26/2024Contingent$650,000$231/sqft
    Source: RealTracs MLS as distributed by MLS GRID #2686663 Report a problem
    10/9/2024Price change$650,000-2.3%$231/sqft
    Source: RealTracs MLS as distributed by MLS GRID #2686663 Report a problem
    9/29/2024Price change$665,000-0.7%$236/sqft
    Source: RealTracs MLS as distributed by MLS GRID #2686663 Report a problem
    9/9/2024Price change$670,000-0.7%$238/sqft
    Source: RealTracs MLS as distributed by MLS GRID #2686663 Report a problem
    8/9/2024Listed for sale$675,000-3.6%$240/sqft
    Source: RealTracs MLS as distributed by MLS GRID #2686663 Report a problem
    8/1/2024Listing removed--
    Source: RealTracs MLS as distributed by MLS GRID #2650748 Report a problem
    5/5/2024Listed for sale$699,988+68.7%$249/sqft
    Source: RealTracs MLS as distributed by MLS GRID #2650748 Report a problem
    2/28/2018Sold$415,000$148/sqft
    Source: Public Record Report a problem

    Public tax history

    YearProperty taxesTax assessment
    2025$3,106 $154,575
    2024$3,106 -7.3%$154,575 +46.2%
    2023$3,351 -0.3%$105,700 -75%
    2022$3,362 +40.6%$422,800
    2021$2,391 $422,800
    2020$2,391 -28.9%$422,800
    2019$3,362 $422,800 +31.4%
    2018-- $321,800
    Find assessor info on the county website

    Neighborhood: 37075

    Nearby schools

    GreatSchools rating
    Schools provided by the listing agent
    • Elementary: Indian Lake Elementary
    • Middle: Robert E Ellis Middle
    • High: Hendersonville High School

    Source: RealTracs MLS as distributed by MLS GRID. This data may not be complete. We recommend contacting the local school district to confirm school assignments for this home.

    Get a cash offer in 3 minutes
    Find out how much your home could sell for in as little as 3 minutes with a no-obligation cash offer.
    Estimated market value
    $635,200
    Get a cash offer in 3 minutes
    Find out how much your home could sell for in as little as 3 minutes with a no-obligation cash offer.
    Estimated market value
    $635,200