Skip main navigation
Closed
  • Listed by: RedKey Realty Leaders • Amy B Wellman • 314-239-9334
    Bought with: Landmark, REALTORS
    Price Unknown

    307 Ashberry Place Ct, Lake Saint Louis, MO 63367

    4beds
    3,026sqft
    Condominium
    Built in 2012
    -- sqft lot
    $552,200 Zestimate®
    $--/sqft
    $3,071 Estimated rent

    Home value

    $552,200

    $525,000 - $580,000

    $3,071/mo

    Zestimate® history
    Loading
    Loading...

    Owner options

    List your home for rent

    $3,071/mo

    Rent Zestimate®

    Find your next renter with Zillow Rental Manager. Plus, with online applications, you can quickly screen prospective tenants – for free.

    Learn more

    $3,071/mo

    Rent Zestimate®

    Refinance and save

    $170/mo

    Est. payment

    Refinancing to a lower rate could help reduce your monthly payments and save thousands over the life of the loan.

    See today's rates

    $170/mo

    Est. payment

    Explore your selling options

    Work with a Zillow partner agent

    Leverage their expertise and Zillow's premium Showcase listings to get your home seen by more buyers.

    Get started

    List with your own agent

    Get your home in front of millions of buyers by listing it on Zillow.

    Learn how to do it

    Sell it yourself

    Take full control of how buyers see your home on Zillow by listing For Sale by Owner (FSBO).

    List your home

    What's special

    French doorsCoffered ceilingChefs kitchenNeutral color palette throughoutGorgeous flooringTennis courtsJetted tub
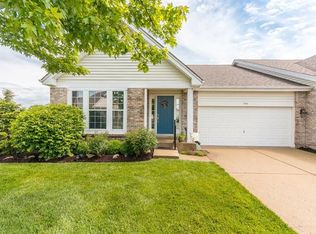
    You'll be livin' in style and luxury at this Lake St. Louis beauty! Reap the benefits of both worlds~FREESTANDING SINGLE FAMILY HOME=VILLA AMENITIES! Step inside and be delighted by the sundrenched open floorplan, gorgeous flooring and neutral color palette throughout. Each room flows seamlessly into the next: inviting entry, spacious dining room, office/study with French doors, KNOCK-OUT great room with striking stone/brick fireplace, chefs kitchen with rich 42" cabinetry, neutral granite, newer stainless appliances and breakfast bar. The luxurious primary suite is to-die! Coffered ceiling, his/her closets, spa-like bathroom with double bowl vanity, jetted tub and walk-in shower. (2) additional bedrooms are generous in size and share the nicely appointed hall bath. Head downstairs to find the large family/rec area, 4th bedroom, 3rd bath and LOADS of storage space! Not to miss: deck w/retractable sunshade, main floor laundry and walking distance to the pool, tennis courts & clubhouse! Location: Detached

    Zillow last checked:

    Listing updated:

    Listed by:

    Amy B Wellman 314-239-9334,

    RedKey Realty Leaders

    Bought with:

    John A Besmer, 1999021373

    Landmark, REALTORS

    Source: MARIS,MLS#: 24001783MLS LogoOriginating MLS: St. Louis Association of REALTORS

    Facts & features

    Interior

    Bedrooms & bathrooms
    • Bedrooms: 4
    • Bathrooms: 3
    • Full bathrooms: 3
    • Main level bathrooms: 2
    • Main level bedrooms: 3
    Primary bedroom
    • Features: Floor Covering: Carpeting, Wall Covering: Some
    • Level: Main
    • Area: 289
    • Dimensions: 17x17
    Bedroom
    • Features: Floor Covering: Carpeting, Wall Covering: Some
    • Level: Main
    • Area: 150
    • Dimensions: 15x10
    Bedroom
    • Features: Floor Covering: Carpeting, Wall Covering: Some
    • Level: Main
    • Area: 150
    • Dimensions: 15x10
    Bedroom
    • Features: Floor Covering: Carpeting, Wall Covering: Some
    • Level: Lower
    • Area: 132
    • Dimensions: 12x11
    Breakfast room
    • Features: Floor Covering: Luxury Vinyl Plank, Wall Covering: Some
    • Level: Main
    • Area: 150
    • Dimensions: 15x10
    Dining room
    • Features: Floor Covering: Luxury Vinyl Plank, Wall Covering: Some
    • Level: Main
    • Area: 169
    • Dimensions: 13x13
    Family room
    • Features: Floor Covering: Carpeting, Wall Covering: Some
    • Level: Lower
    • Area: 528
    • Dimensions: 24x22
    Great room
    • Features: Floor Covering: Luxury Vinyl Plank, Wall Covering: Some
    • Level: Main
    • Area: 400
    • Dimensions: 25x16
    Kitchen
    • Features: Floor Covering: Luxury Vinyl Plank, Wall Covering: Some
    • Level: Main
    • Area: 165
    • Dimensions: 15x11
    Laundry
    • Features: Wall Covering: None
    • Level: Main
    • Area: 56
    • Dimensions: 8x7
    Office
    • Features: Floor Covering: Luxury Vinyl Plank, Wall Covering: Some
    • Level: Main
    • Area: 120
    • Dimensions: 12x10
    Heating
    • Forced Air, Natural Gas
    Cooling
    • Ceiling Fan(s), Central Air, Electric
    Appliances
    • Included: Humidifier, Gas Water Heater, Dishwasher, Disposal, Microwave, Gas Range, Gas Oven
    • Laundry: Main Level
    Features
    • Coffered Ceiling(s), Open Floorplan, Walk-In Closet(s), Double Vanity, Tub, Separate Dining, Breakfast Bar, Custom Cabinetry, Eat-in Kitchen, Granite Counters, Pantry, Entrance Foyer
    • Flooring: Carpet
    • Doors: Panel Door(s), Sliding Doors
    • Windows: Window Treatments, Bay Window(s), Insulated Windows, Tilt-In Windows
    • Basement: Full,Partially Finished,Concrete,Storage Space
    • Number of fireplaces: 1
    • Fireplace features: Great Room
    Interior area
    • Total structure area: 3,026
    • Total interior livable area: 3,026 sqft
    • Finished area above ground: 2,226
    • Finished area below ground: 800

    Property

    Parking
    • Total spaces: 3
    • Parking features: Additional Parking, Attached, Garage
    • Attached garage spaces: 3
    Features
    • Levels: One
    • Patio & porch: Deck, Covered
    • Pool features: In Ground
    Lot
    • Dimensions: 63 x 81 x 83 x 80
    • Features: Adjoins Common Ground, Adjoins Open Ground, Cul-De-Sac, Level
    Details
    • Parcel number: 40059A919000049.0000000
    • Special conditions: Standard

    Construction

    Type & style
    • Home type: Condo
    • Architectural style: Traditional,Ranch,Ranch/2 story
    • Property subtype: Condominium
    Materials
    • Stone Veneer, Brick Veneer, Vinyl Siding
    Condition
    • Year built: 2012
    Details
    • Builder name: Kemp

    Utilities & green energy

    • Sewer: Public Sewer
    • Water: Public
    • Utilities for property: Natural Gas Available, Underground Utilities

    Community & HOA

    Community
    • Features: Clubhouse, Tennis Court(s)
    • Subdivision: Ridgepointe
    HOA
    • Services included: Clubhouse, Maintenance Grounds, Pool, Recreational Facilities, Snow Removal
    • HOA fee: $170 monthly
    Location
    • Region: Lake Saint Louis

    Financial & listing details

    • Tax assessed value: $503,329
    • Annual tax amount: $5,133
    • Date on market: 2/15/2024
    • Cumulative days on market: 3 days
    • Listing terms: Cash,Conventional
    • Ownership: Private

    Price history

    DateEventPrice
    3/7/2024Sold--
    Source: MARIS #24001783 Report a problem
    2/18/2024Pending sale$525,000$173/sqft
    Source: MARIS #24001783 Report a problem
    2/15/2024Listed for sale$525,000+50.4%$173/sqft
    Source: MARIS #24009043 Report a problem
    10/28/2021Sold--
    Source: MARIS #21062882 Report a problem
    11/20/2018Sold--
    Source: Agent Provided Report a problem
    10/3/2018Pending sale$349,000$115/sqft
    Source: Coldwell Banker Gundaker - Lake St. Louis / Wentzville #18067460 Report a problem
    9/26/2018Price change$349,000-1.7%$115/sqft
    Source: Coldwell Banker Gundaker - Lake St. Louis / Wentzville #18067460 Report a problem
    9/14/2018Price change$354,900-1.4%$117/sqft
    Source: Coldwell Banker Gundaker - Lake St. Louis / Wentzville #18067460 Report a problem
    8/21/2018Listed for sale$359,900+2.8%$119/sqft
    Source: Coldwell Banker Gundaker LS/WE #18067460 Report a problem
    4/19/2018Sold--
    Source: Agent Provided Report a problem
    3/14/2018Pending sale$350,000$116/sqft
    Source: Coldwell Banker Gundaker - Highway 94 @ Mid Rivers #17090035 Report a problem
    3/9/2018Price change$350,000-1.4%$116/sqft
    Source: Coldwell Banker Gundaker - Highway 94 @ Mid Rivers #17090035 Report a problem
    2/13/2018Price change$355,000-1.4%$117/sqft
    Source: Coldwell Banker Gundaker - Highway 94 @ Mid Rivers #17090035 Report a problem
    1/22/2018Price change$360,000-1.4%$119/sqft
    Source: Coldwell Banker Gundaker - Highway 94 @ Mid Rivers #17090035 Report a problem
    11/17/2017Listed for sale$365,000$121/sqft
    Source: Coldwell Banker Gundaker SO #17090035 Report a problem
    6/17/2013Sold--
    Source: Public Record Report a problem

    Public tax history

    YearProperty taxesTax assessment
    2025$6,255 +1%$95,633 +6.1%
    2024$6,193 +0%$90,143
    2023$6,191 +20.6%$90,143 +21.1%
    2022$5,133 $74,447
    2021-- $74,447 +14.3%
    2020-- $65,125
    2019$4,700 $65,125 +11.6%
    2018$4,700 +0.5%$58,377
    2017$4,677 +5.3%$58,377 -7.1%
    2016$4,441 +2.9%$62,856
    2015$4,315 +2.3%$62,856 -0.5%
    2014$4,219 $63,142 +849.5%
    2013-- $6,650
    Find assessor info on the county website

    Neighborhood: 63367

    Nearby schools

    GreatSchools rating
    Schools provided by the listing agent
    • Elementary: Green Tree Elem.
    • Middle: Wentzville South Middle
    • High: Timberland High

    Source: MARIS. This data may not be complete. We recommend contacting the local school district to confirm school assignments for this home.

    Get a cash offer in 3 minutes
    Find out how much your home could sell for in as little as 3 minutes with a no-obligation cash offer.
    Estimated market value
    $552,200
    Get a cash offer in 3 minutes
    Find out how much your home could sell for in as little as 3 minutes with a no-obligation cash offer.
    Estimated market value
    $552,200