Skip main navigation
Sold for $1,125,000
  • $1,125,000

    307 Ashdown Forest Ln, Cary, NC 27519

    6beds
    4,840sqft
    Single Family Residence, Residential
    Built in 2007
    0.27 Acres Lot
    $1,120,300 Zestimate®
    $232/sqft
    $4,084 Estimated rent

    Home value

    $1,120,300

    $1.02M - $1.23M

    $4,084/mo

    Zestimate® history
    Loading
    Loading...

    Owner options

    List your home for rent

    $4,084/mo

    Rent Zestimate®

    Find your next renter with Zillow Rental Manager. Plus, with online applications, you can quickly screen prospective tenants – for free.

    Learn more

    $4,084/mo

    Rent Zestimate®

    Refinance and save

    $6,993/mo

    Est. payment

    Refinancing to a lower rate could help reduce your monthly payments and save thousands over the life of the loan.

    See today's rates

    $6,993/mo

    Est. payment

    Explore your selling options

    Work with a Zillow partner agent

    Leverage their expertise and Zillow's premium Showcase listings to get your home seen by more buyers.

    Get started

    List with your own agent

    Get your home in front of millions of buyers by listing it on Zillow.

    Learn how to do it

    Sell it yourself

    Take full control of how buyers see your home on Zillow by listing For Sale by Owner (FSBO).

    List your home

    What's special

    Surrounded by treesPull-out drawersMedia loungeEmbellished tileAbundant storageYoga studioCabinet-covered vented hood
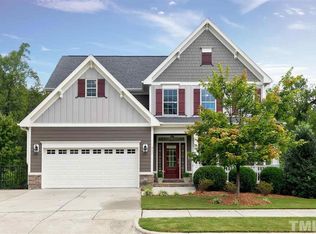
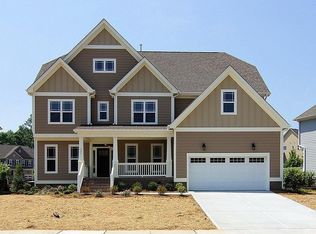
    An exquisite luxury home designed for everyday living and easy entertaining, surrounded by trees and filled with thoughtful upgrades. Fresh exterior paint (2024), interior paint (2025), and a pergola (2026) welcome you in, while new wood floors throughout the main level and stairs add a clean, modern feel, complemented by tile flooring in all bathrooms. The gourmet, fully remodeled kitchen is the true heart of the home—featuring full-height cabinetry, floor-to-ceiling pantry cabinets, embellished tile, pull-out drawers, a cabinet-covered vented hood, a WOLF 6-burner gas cooktop with double oven, a granite counter kitchen island with pull-out drawers, and a deep sink overlooking the private, tree-lined backyard. Coffered ceilings in the dining room and family room add architectural charm, while a custom built-in bookcase in the family room creates the perfect place to display books, art, and personal treasures. The primary bedroom offers a peaceful retreat with a tray ceiling and its own sitting area. Spend mornings and evenings on the expansive screened porch with treetop views or on the deck with brand-new wood flooring (2026). The walk-out basement is built for living and entertaining, featuring a spacious recreation area with a wet bar, media lounge, full bathroom, and yoga studio, plus abundant storage and flexibility for a home gym, climbing wall, workshop, or hobbies. Step outside to a brick patio with a path leading to a charming gazebo surrounded by lush trees. Recent upgrades include oversized gutters with leaf guards (2023) and a new water heater (2025). A main-floor office with an en suite bath easily converts to a bedroom, making it ideal for guests or multigenerational living. Located just minutes from RTP, UNC Wellness Center, Whole Foods, Target, Costco, and a variety of shopping and dining, this home delivers space, comfort, and a relaxed yet refined lifestyle.

    Zillow last checked:

    Listing updated:

    Listed by:

    Julie Chung 919-244-6130,

    Berkshire Hathaway HomeService

    Bought with:

    Wendy Preble, 213051

    Corcoran DeRonja Real Estate

    Source: Doorify MLS,MLS#: 10146693MLS Logo

    Facts & features

    Interior

    Bedrooms & bathrooms
    • Bedrooms: 6
    • Bathrooms: 6
    • Full bathrooms: 6
    Heating
    • Forced Air, Heat Pump, Natural Gas
    Cooling
    • Central Air, Heat Pump
    Appliances
    • Included: Cooktop, Dishwasher, Double Oven, Gas Cooktop, Gas Range, Gas Water Heater, Microwave, Plumbed For Ice Maker, Range Hood, Self Cleaning Oven, Vented Exhaust Fan
    • Laundry: Laundry Room, Upper Level
    Features
    • Bookcases, Ceiling Fan(s), Coffered Ceiling(s), Crown Molding, Entrance Foyer, Granite Counters, High Ceilings, Kitchen Island, Pantry, Recessed Lighting, Separate Shower, Smooth Ceilings, Soaking Tub, Storage, Tray Ceiling(s), Walk-In Closet(s)
    • Flooring: Carpet, Tile, Wood
    • Basement: Daylight, Exterior Entry, Finished, Full, Heated, Partially Finished, Storage Space, Walk-Out Access, Workshop
    • Number of fireplaces: 1
    • Fireplace features: Family Room, Gas Log
    Interior area
    • Total structure area: 4,840
    • Total interior livable area: 4,840 sqft
    • Finished area above ground: 3,797
    • Finished area below ground: 1,043

    Property

    Parking
    • Total spaces: 2
    • Parking features: Garage, Garage Faces Front
    • Attached garage spaces: 2
    Features
    • Levels: Three Or More
    • Stories: 4
    • Patio & porch: Deck, Front Porch, Patio, Rear Porch, Screened
    • Exterior features: Private Yard, Rain Gutters
    • Pool features: Swimming Pool Com/Fee, Community
    • Has view: Yes
    Lot
    • Size: 0.27 Acres
    • Features: Garden, Hardwood Trees, Landscaped, Wooded
    Details
    • Parcel number: 0083624
    • Special conditions: Standard

    Construction

    Type & style
    • Home type: SingleFamily
    • Architectural style: Craftsman, Traditional
    • Property subtype: Single Family Residence, Residential
    Materials
    • Fiber Cement
    • Roof: Shingle
    Condition
    • New construction: No
    • Year built: 2007

    Utilities & green energy

    • Sewer: Public Sewer
    • Water: Public

    Community & neighborhood

    Community
    • Community features: Clubhouse, Fitness Center, Lake, Playground, Pool, Sidewalks, Street Lights
    Location
    • Region: Cary
    • Subdivision: Amberly

    HOA & financial

    HOA
    • Has HOA: Yes
    • HOA fee: $440 quarterly
    • Amenities included: Basketball Court, Clubhouse, Dog Park, Fitness Center, Management, Pool, Recreation Facilities, Tennis Court(s)
    • Services included: None

    Price history

    DateEventPrice
    3/18/2026Sold$1,125,000-6.3%$232/sqft
    Source: Doorify MLS #10146693 Report a problem
    2/22/2026Pending sale$1,200,000$248/sqft
    Source: Doorify MLS #10146693 Report a problem
    2/15/2026Listed for sale$1,200,000+128.6%$248/sqft
    Source: Doorify MLS #10146693 Report a problem
    11/17/2017Sold$525,000-4.5%$108/sqft
    Source: Doorify MLS #2131683 Report a problem
    11/11/2017Pending sale$550,000$114/sqft
    Source: CENTURY 21 Triangle Group #2131683 Report a problem
    10/19/2017Price change$550,000-3.5%$114/sqft
    Source: CENTURY 21 Triangle Group #2131683 Report a problem
    9/5/2017Price change$570,000-0.9%$118/sqft
    Source: CENTURY 21 Triangle Group #2131683 Report a problem
    7/26/2017Price change$575,000-1.7%$119/sqft
    Source: CENTURY 21 Triangle Group #2131683 Report a problem
    7/11/2017Price change$585,000-2.3%$121/sqft
    Source: CENTURY 21 Triangle Group #2131683 Report a problem
    6/26/2017Listed for sale$598,900+8.9%$124/sqft
    Source: CENTURY 21 Triangle Group #2131683 Report a problem
    10/2/2014Listing removed$550,000$114/sqft
    Source: Allen Tate Company #1914038 Report a problem
    7/28/2014Price change$550,000+3.8%$114/sqft
    Source: Allen Tate Company #1914038 Report a problem
    4/5/2014Price change$530,000-3.6%$110/sqft
    Source: Allen Tate Company #1914038 Report a problem
    2/28/2014Price change$550,000-2.6%$114/sqft
    Source: Allen Tate Company #1914038 Report a problem
    2/6/2014Price change$564,900-1.8%$117/sqft
    Source: Allen Tate Company #1914038 Report a problem
    1/4/2014Price change$575,000-1.7%$119/sqft
    Source: Allen Tate Company #1914038 Report a problem
    10/3/2013Listed for sale$585,000+2.6%$121/sqft
    Source: Allen Tate Company #1914038 Report a problem
    7/23/2013Listing removed$570,000$118/sqft
    Source: Zen Realty, LLC #1826465 Report a problem
    3/17/2013Price change$570,000-1.7%$118/sqft
    Source: Zen Realty, LLC #1826465 Report a problem
    10/1/2012Price change$580,000+2.7%$120/sqft
    Source: Zen Realty, LLC #1826465 Report a problem
    3/21/2012Listed for sale$565,000-7.4%$117/sqft
    Source: Fonville Morisey #1826465 Report a problem
    10/19/2007Sold$610,000$126/sqft
    Source: Public Record Report a problem

    Public tax history

    YearProperty taxesTax assessment
    2025$10,513 +34.4%$1,118,372 +50.1%
    2024$7,824 +1.9%$745,184
    2023$7,675 +2%$745,184
    2022$7,526 $745,184
    2021$7,526 +12.5%$745,184 +13.6%
    2020$6,693 +4.3%$656,130
    2019$6,418 $656,130
    2017$6,418 $656,130 +13%
    2016$6,418 +12.3%$580,819
    2015$5,714 +1.2%$580,819
    2014$5,645 $580,819
    2013$5,645 $580,819 +7%
    2012-- $542,821
    2011-- $542,821
    2010-- $542,821
    2009-- $542,821 +1.9%
    2008-- $532,481

    Find assessor info on the county website

    Neighborhood: Amberly

    Nearby schools

    GreatSchools rating
    Schools provided by the listing agent
    • Elementary: Chatham - N Chatham
    • Middle: Chatham - Margaret B Pollard
    • High: Chatham - Seaforth

    Source: Doorify MLS. This data may not be complete. We recommend contacting the local school district to confirm school assignments for this home.

    Get a cash offer in 3 minutes
    Find out how much your home could sell for in as little as 3 minutes with a no-obligation cash offer.
    Estimated market value
    $1,120,300
    Get a cash offer in 3 minutes
    Find out how much your home could sell for in as little as 3 minutes with a no-obligation cash offer.
    Estimated market value
    $1,120,300