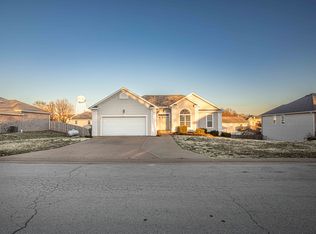
Home for Sale - Carl Junction, MissouriHome for Sale - Carl Junction, Missouri in Jasper County. Welcome home to this spacious 4 bedroom, 3 bathroom property located in a desirable Carl Junction neighborhood. Offering an open concept layout, this home features a fully finished basement plus a versatile flex space perfect for a home office, gym, playroom, or guest area. The main living areas provide plenty of room to gather and entertain, while the finished walkout basement adds valuable additional living space ideal for movie nights, hobbies, or hosting friends and family. Out back features a deck, fully fenced backyard, and an above-ground pool ready for summer enjoyment. Fresh landscaping enhances the home's curb appeal the moment you arrive. Home for Sale - Jasper County, MissouriWith 4 bedrooms, 3 full bathrooms, and space both inside and out, this home offers comfort, functionality, and lifestyle all in one. Located within the Carl Junction school district and convenient to local amenities, this is one you won't want to miss.
Active
$349,900
307 Ashmore Street, Carl Junction, MO 64834
4beds
3,112sqft
Single Family Residence
Built in 2004
0.29 Acres Lot
$340,600 Zestimate®
$112/sqft
$-- HOA
What's special
Fully finished basementFully fenced backyardOpen concept layout
- 179 days
- 303
- 16
Zillow last checked:
Listing updated:
Listed by:
Eleanor (Elie) Maberry 417-214-7359,
Lamar-UC Buckhorn Land and Realty LLC
Source: SOMOMLS as distributed by MLS GRID,MLS#: 60316679
Facts & features
Interior
Bedrooms & bathrooms
- Bedrooms: 4
- Bathrooms: 3
- Full bathrooms: 3
Rooms
- Room types: Bedroom, Foyer, Hobby Room, Living Areas (2), Mud Room, Office, Family Room, Master Bedroom
Heating
- Central, Electric
Cooling
- Central Air, Ceiling Fan(s)
Appliances
- Included: Electric Cooktop, Free-Standing Electric Oven, Microwave, Refrigerator, Electric Water Heater, Disposal, Dishwasher
- Laundry: Main Level
Features
- Granite Counters, High Ceilings
- Flooring: Hardwood, Tile
- Basement: Walk-Out Access,Finished,Full
- Has fireplace: Yes
Interior area
- Total structure area: 3,112
- Total interior livable area: 3,112 sqft
- Finished area above ground: 1,556
- Finished area below ground: 1,556
Property
Parking
- Total spaces: 1.5
- Parking features: Garage Faces Front
- Garage spaces: 1.5
Features
- Levels: Two
- Stories: 2
- Patio & porch: Covered, Rear Porch, Deck
- Pool features: Above Ground
- Has spa: Yes
- Spa features: Bath
- Fencing: Privacy,Wood
Lot
- Size: 0.29 Acres
- Dimensions: 90 x 139
Details
- Parcel number: 163.0540175.0
Construction
Type & style
- Home type: SingleFamily
- Architectural style: Craftsman
- Property subtype: Single Family Residence
Materials
- Stucco, Vinyl Siding
- Roof: Shingle
Condition
- Year built: 2004
Utilities & green energy
- Sewer: Public Sewer
- Water: Public
Community & HOA
Community
- Subdivision: Ruestman Heights
Location
- Region: Carl Junction
Financial & listing details
- Price per square foot: $112/sqft
- Annual tax amount: $2,035
- Date on market: 3/3/2026
- Road surface type: Asphalt
Estimated market value
$340,600
$324,000 - $358,000
$1,889/mo
Price history
| Date | Event | Price |
|---|---|---|
| 5/7/2026 | Price change | $349,900-2.7%$112/sqft |
Source: | ||
| 4/23/2026 | Price change | $359,500-4.1%$116/sqft |
Source: | ||
| 3/30/2026 | Price change | $375,000-4.9%$121/sqft |
Source: | ||
| 3/24/2026 | Price change | $394,500-2.6%$127/sqft |
Source: | ||
| 3/3/2026 | Listed for sale | $405,000+66%$130/sqft |
Source: | ||
| 1/3/2012 | Listing removed | $244,000$78/sqft |
Source: Weichert Realtors #123479 Report a problem | ||
| 6/23/2011 | Listed for sale | $244,000$78/sqft |
Source: WEICHERT REALTORS - THE AGENCY #123479 Report a problem | ||
Public tax history
Tax history is unavailable.
Monthly payment
Est. payment
Payment breakdown
Explore the cost of this home by adjusting the details. Changes won't be saved.Climate risks
Neighborhood: 64834
Nearby schools
Schools provided by the listing agent
- Elementary: Carl Junction
- Middle: Carl Junction
- High: Carl Junction
Source: SOMOMLS as distributed by MLS GRID. This data may not be complete. We recommend contacting the local school district to confirm school assignments for this home.