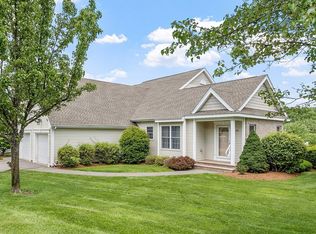
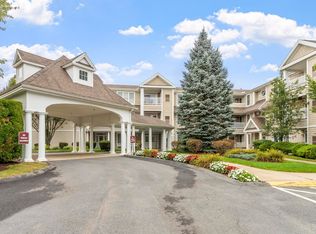
This beautifully refreshed 2-bedroom, 2-full-bath garden-style condominium is in Autumn Ridge Farm, an age-restricted 55+ community in Ayer. Built in 2006, this 1,305 sq. ft. end unit offers comfortable single-level living with freshly painted interiors, refinished hardwood floors, central air, and an attached 2-car garage. The well-designed floor plan provides generous living space and keeps everyday living conveniently on one level. Autumn Ridge Farm is a 56-unit condominium community in a peaceful rural setting surrounded by open space and woods. Community amenities include a clubhouse for resident gatherings and activities, fitness equipment, landscaped common areas, and walking trails linked to the surrounding conservation land. Enjoy the quiet setting while staying close to everyday services. Music lovers will appreciate being approximately a 5-minute drive from the acclaimed Groton Hill Music Center. Downtown Ayer, shopping, restaurants, commuter rail service, and major routes are also within convenient reach. A great opportunity for buyers seeking low-maintenance, single-level living in an established 55+ community with a country feel and easy access to area amenities. FIRST SHOWINGS ARE AT OPEN HOUSES ON 9/12 & 9/13.
Under contract
$570,000
307 Autumn Ridge Dr Unit 307, Ayer, MA 01432
2beds
1,305sqft
Condominium
Built in 2006
-- sqft lot
$-- Zestimate®
$437/sqft
$487/mo HOA
What's special
Central airRefinished hardwood floorsComfortable single-level livingWell-designed floor planLow-maintenance single-level livingFreshly painted interiorsLandscaped common areas
- 4 days
- 92
- 2
Zillow last checked:
Listing updated:
Listed by:
Bob Wiltse 978-793-1719,
eXp Realty LLC - Corporate Office 888-854-7493
Source: MLS PIN,MLS#: 73575348
Facts & features
Interior
Bedrooms & bathrooms
- Bedrooms: 2
- Bathrooms: 2
- Full bathrooms: 2
- Main level bathrooms: 1
- Main level bedrooms: 2
Primary bedroom
- Features: Walk-In Closet(s)
- Level: Main,First
Bedroom 2
- Features: Closet
- Level: Main,First
Primary bathroom
- Features: Yes
Bathroom 1
- Features: Bathroom - Full, Bathroom - Tiled With Shower Stall, Closet - Linen, Handicap Equipped
- Level: Main,First
Bathroom 2
- Features: Bathroom - Full, Bathroom - With Tub, Handicap Equipped
- Level: First
Dining room
- Features: Flooring - Hardwood, Open Floorplan
- Level: Main,First
Kitchen
- Features: Flooring - Stone/Ceramic Tile, Kitchen Island, Lighting - Overhead
- Level: Main,First
Living room
- Features: Flooring - Hardwood, Window(s) - Picture, Balcony / Deck, Exterior Access, Slider
- Level: First
Heating
- Central, Forced Air
Cooling
- Central Air
Appliances
- Included: Range, Dishwasher, Microwave
- Laundry: Main Level, Gas Dryer Hookup, First Floor
Features
- Storage, Internet Available - Unknown
- Flooring: Tile, Hardwood
- Doors: Insulated Doors, Storm Door(s)
- Windows: Insulated Windows
- Has basement: No
- Has fireplace: No
- Common walls with other units/homes: End Unit,Corner
Interior area
- Total structure area: 1,305
- Total interior livable area: 1,305 sqft
- Finished area above ground: 1,305
Property
Parking
- Total spaces: 4
- Parking features: Attached, Garage Door Opener, Off Street
- Attached garage spaces: 2
- Uncovered spaces: 2
Accessibility
- Accessibility features: Accessible Entrance
Features
- Entry location: Unit Placement(Ground)
- Patio & porch: Porch
- Exterior features: Porch, Professional Landscaping
Details
- Parcel number: 4119,4601032
- Zoning: R
Construction
Type & style
- Home type: Condo
- Property subtype: Condominium
Materials
- Roof: Asphalt/Composition Shingles
Condition
- Year built: 2006
Utilities & green energy
- Electric: 200+ Amp Service
- Sewer: Public Sewer
- Water: Public
- Utilities for property: for Gas Dryer
Community & HOA
Community
- Features: Walk/Jog Trails, Conservation Area, Adult Community
- Senior community: Yes
HOA
- Amenities included: Fitness Center, Trail(s), Clubhouse
- Services included: Insurance, Maintenance Structure, Road Maintenance, Maintenance Grounds, Snow Removal, Trash
- HOA fee: $487 monthly
Location
- Region: Ayer
Financial & listing details
- Price per square foot: $437/sqft
- Tax assessed value: $462,100
- Annual tax amount: $5,356
- Date on market: 9/10/2026
- Listing terms: Contract
- Exclusions: Washing Machine, Dryer, Refrigerator Are Not Included.
Estimated market value
Not available
Estimated sales range
Not available
Not available
Price history
| Date | Event | Price |
|---|---|---|
| 9/13/2026 | Contingent | $570,000$437/sqft |
Source: MLS PIN #73575348 Report a problem | ||
| 9/10/2026 | Listed for sale | $570,000$437/sqft |
Source: MLS PIN #73575348 Report a problem | ||
Public tax history
Tax history is unavailable.
Monthly payment
Est. payment
Payment breakdown
Explore the cost of this home by adjusting the details. Changes won't be saved.Climate risks
Neighborhood: 01432

Similar homes
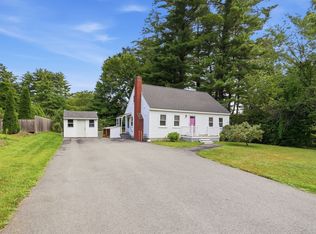
- $574,9003 bd2 ba1.8k sqft18 Jonathan Dr, Ayer, MA 01432For Sale
 MLS ID #73576023, Cheryl Cowley, Cowley Associates. MLS PIN
 - $599,9002 bd3 ba1.8k sqft10 Hog Hill Rd, Pepperell, MA 01463For Sale
 MLS ID #73575624, Joanne Smith, Century 21 North East. MLS PIN
 - $579,0002 bd3 ba1.5k sqft7A Benning Street, Amherst, NH 03031Active
 MLS ID #5109046, Brian Garvey. PrimeMLS
 - $549,9002 bd2 ba1.4k sqftEmerald Court, Tewksbury, MA 01876For Sale
 MLS ID #73575449, Ellen Bartnicki, RE/MAX Encore. MLS PIN
