Skip main navigation
Sold for $785,000
  • $785,000

    307 Ayrlee Ave NW, Leesburg, VA 20176

    4beds
    1,998sqft
    Single Family Residence
    Built in 1978
    8,712 Square Feet Lot
    $817,600 Zestimate®
    $393/sqft
    $3,337 Estimated rent

    Home value

    $817,600

    $777,000 - $858,000

    $3,337/mo

    Zestimate® history
    Loading
    Loading...

    Owner options

    List your home for rent

    $3,337/mo

    Rent Zestimate®

    Find your next renter with Zillow Rental Manager. Plus, with online applications, you can quickly screen prospective tenants – for free.

    Learn more

    $3,337/mo

    Rent Zestimate®

    Refinance and save

    $4,687/mo

    Est. payment

    Refinancing to a lower rate could help reduce your monthly payments and save thousands over the life of the loan.

    See today's rates

    $4,687/mo

    Est. payment

    Explore your selling options

    Work with a Zillow partner agent

    Leverage their expertise and Zillow's premium Showcase listings to get your home seen by more buyers.

    Get started

    List with your own agent

    Get your home in front of millions of buyers by listing it on Zillow.

    Learn how to do it

    Sell it yourself

    Take full control of how buyers see your home on Zillow by listing For Sale by Owner (FSBO).

    List your home

    What's special

    Wood-burning fireplaceElectric fireplaceExtensive landscapingBright open-concept living spacesMeticulously maintained groundsHardscape walkwayBrand-new patio
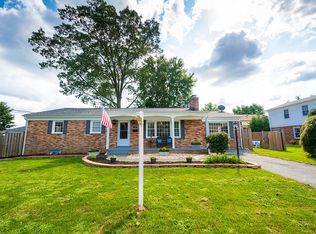
    Welcome to this meticulously maintained, gorgeously remodeled split-level home, featuring over $200K in premium updates! This stunning 4-bedroom, 3-bath residence offers a harmonious blend of luxury, comfort, and modern living. From the moment you arrive, you'll be greeted by a beautiful hardscape walkway leading to the new front door and surrounded by gorgeous, extensive landscaping with rare plants and trees, creating a serene oasis. Step inside to discover bright, open-concept living spaces with brand-new oak hardwood floors, recessed lighting, and elegant moldings throughout. The chef’s kitchen is a culinary dream, boasting top-of-the-line finishes, including an extensive quartz countertop with built-in wine holders, a farm-style sink, a double oven electric range, and a pot filler. Massive pullout pantry shelves provide ample storage, while the kitchen seamlessly opens to the family room, making it perfect for entertaining. The Living room is cozy yet sophisticated, with custom built-ins, an electric fireplace, and a wood-burning fireplace in the Family Room for those cooler nights. The home also features updated bathrooms with custom showers, a spacious laundry and storage room, and a custom walk-in closet. Outside, the backyard is a private retreat, featuring a brand-new patio, perfect for relaxing or entertaining. The tiled garage with a new door and motor, a shed on the side of the house, and meticulously maintained grounds further elevate the home's functionality and charm. With new top-of-the-line windows, new paint throughout, and all the attention to detail, this home is truly move-in ready. Proximity to major roads, shopping, restaurants, bike paths, parks, and so much more. Don’t miss out on the opportunity to own this gem with all the luxury upgrades you’ve been dreaming of! A TRUE MUST SEE HOME!

    Zillow last checked:

    Listing updated:

    Listed by:

    George Papakostas 202-997-2515,

    Long & Foster Real Estate, Inc.

    Bought with:

    Adrianna Duggan, 0225201228

    Keller Williams Realty

    Source: Bright MLS,MLS#: VALO2081774MLS Logo

    Facts & features

    Interior

    Bedrooms & bathrooms
    • Bedrooms: 4
    • Bathrooms: 3
    • Full bathrooms: 3
    Basement
    • Area: 578
    Heating
    • Heat Pump, Electric
    Cooling
    • Central Air, Electric
    Appliances
    • Included: Electric Water Heater
    Features
    • Flooring: Hardwood
    • Basement: Connecting Stairway,Exterior Entry
    • Number of fireplaces: 1
    Interior area
    • Total structure area: 1,998
    • Total interior livable area: 1,998 sqft
    • Finished area above ground: 1,420
    • Finished area below ground: 578

    Property

    Parking
    • Total spaces: 2
    • Parking features: Storage, Built In, Garage Faces Front, Garage Door Opener, Inside Entrance, Oversized, Attached, Driveway
    • Attached garage spaces: 2
    • Has uncovered spaces: Yes
    Accessibility
    • Accessibility features: None
    Features
    • Levels: Multi/Split,Three
    • Stories: 3
    • Pool features: None
    Lot
    • Size: 8,712 sqft
    Details
    • Additional structures: Above Grade, Below Grade
    • Parcel number: 230266632000
    • Zoning: LB:R6
    • Special conditions: Standard

    Construction

    Type & style
    • Home type: SingleFamily
    • Property subtype: Single Family Residence
    Materials
    • Masonry, Brick
    • Foundation: Block
    • Roof: Shingle
    Condition
    • New construction: No
    • Year built: 1978

    Utilities & green energy

    • Sewer: Public Sewer
    • Water: Public

    Community & neighborhood

    Location
    • Region: Leesburg
    • Subdivision: Ayrlee

    Other

    Other facts
    • Listing agreement: Exclusive Right To Sell
    • Ownership: Fee Simple

    Price history

    DateEventPrice
    11/12/2024Sold$785,000+8.3%$393/sqft
    Source: Bright MLS #VALO2081774 Report a problem
    10/12/2024Pending sale$725,000$363/sqft
    Source: Bright MLS #VALO2081774 Report a problem
    10/12/2024Listing removed$725,000$363/sqft
    Source: Bright MLS #VALO2081774 Report a problem
    10/10/2024Listed for sale$725,000+88.3%$363/sqft
    Source: Bright MLS #VALO2081774 Report a problem
    1/27/2021Listing removed--
    Source: Owner Report a problem
    5/21/2015Sold$385,000-3.7%$193/sqft
    Source: Public Record Report a problem
    4/12/2015Listed for sale$399,999+49.8%$200/sqft
    Source: Owner Report a problem
    4/26/2001Sold$267,000$134/sqft
    Source: Public Record Report a problem

    Public tax history

    YearProperty taxesTax assessment
    2025$5,801 +17.9%$720,590 +26.7%
    2024$4,918 +4.5%$568,610 +5.8%
    2023$4,705 +0.2%$537,680 +2%
    2022$4,693 -2.2%$527,340 +7.7%
    2021$4,799 +3%$489,710 +8.8%
    2020$4,660 -15.1%$450,220 +11.2%
    2019$5,488 +27.8%$404,870 +2.3%
    2018$4,293 +2.4%$395,680 +6.2%
    2017$4,192 +532.1%$372,650 +0.8%
    2016$663 $369,840 +77.9%
    2015$663 +0.3%$207,930 +0.5%
    2014$661 -84.9%$206,870 -1.4%
    2013$4,366 $209,830
    2012-- --
    2011-- --
    2010-- --
    2009-- $302,500 -20%
    2008-- $378,300 -10.6%
    2007-- $423,300 -3%
    2006-- $436,600 +25%
    2005-- $349,400
    2004-- $349,400 +16.9%
    2003-- $298,900 +10%
    2002-- $271,700 +32.5%
    2001-- $205,000

    Find assessor info on the county website

    Neighborhood: 20176

    Nearby schools

    GreatSchools rating
    Schools provided by the listing agent
    • District: Loudoun County Public Schools

    Source: Bright MLS. This data may not be complete. We recommend contacting the local school district to confirm school assignments for this home.

    Get a cash offer in 3 minutes
    Find out how much your home could sell for in as little as 3 minutes with a no-obligation cash offer.
    Estimated market value
    $817,600
    Get a cash offer in 3 minutes
    Find out how much your home could sell for in as little as 3 minutes with a no-obligation cash offer.
    Estimated market value
    $817,600