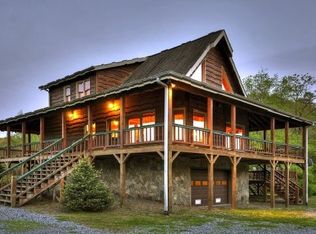
Creek Front Cabin offers 2 large Master Suites both with Screened porches overlooking Hot House Creek. Perched on 3+ acres in a desireable community just minutes from Downtown Blue Ridge and McCaysville. Very close to Old Toccoa Farm Golf Course and Toccoa River. Income producing property with Future Bookings. Fully Furnished and Turn key!
Closed
$570,000
307 Bailey Farm Ln #24, Mineral Bluff, GA 30559
2beds
1,326sqft
Single Family Residence, Cabin
Built in 2002
3.2 Acres Lot
$597,900 Zestimate®
$430/sqft
$1,842 Estimated rent
Home value
$597,900
$550,000 - $658,000
$1,842/mo
Zestimate® history
Owner options
List your home for rent
$1,842/mo
Rent Zestimate®
Find your next renter with Zillow Rental Manager. Plus, with online applications, you can quickly screen prospective tenants – for free.
$1,842/mo
Rent Zestimate®
Refinance and save
$3,440/mo
Est. payment
Refinancing to a lower rate could help reduce your monthly payments and save thousands over the life of the loan.
$3,440/mo
Est. payment
Explore your selling options
Work with a Zillow partner agent
Leverage their expertise and Zillow's premium Showcase listings to get your home seen by more buyers.
Get startedList with your own agent
Get your home in front of millions of buyers by listing it on Zillow.
Learn how to do itSell it yourself
Take full control of how buyers see your home on Zillow by listing For Sale by Owner (FSBO).
List your homeWhat's special
Creek front cabinScreened porches
Zillow last checked:
Listing updated:
Listed by:
Holly Nelson 706-455-7400,
Engel & Völkers North GA Mountains
Bought with:
Terrill Carlson, 433664
RE/MAX Town & Country
Source: GAMLS,MLS#: 10200088
Facts & features
Interior
Bedrooms & bathrooms
- Bedrooms: 2
- Bathrooms: 2
- Full bathrooms: 2
- Main level bathrooms: 1
- Main level bedrooms: 1
Rooms
- Room types: Bonus Room, Great Room, Loft
Dining room
- Features: Dining Rm/Living Rm Combo
Kitchen
- Features: Country Kitchen
Heating
- Propane, Electric, Central, Heat Pump
Cooling
- Electric, Ceiling Fan(s), Central Air
Appliances
- Included: Electric Water Heater, Dryer, Washer, Dishwasher, Microwave, Oven/Range (Combo), Refrigerator
- Laundry: Laundry Closet
Features
- Vaulted Ceiling(s), High Ceilings, Master On Main Level
- Flooring: Hardwood
- Windows: Window Treatments
- Basement: Full
- Number of fireplaces: 1
- Fireplace features: Living Room, Gas Log
- Common walls with other units/homes: No Common Walls
Interior area
- Total structure area: 1,326
- Total interior livable area: 1,326 sqft
- Finished area above ground: 1,326
- Finished area below ground: 0
Property
Parking
- Total spaces: 5
- Parking features: Garage
- Has garage: Yes
Features
- Levels: Three Or More
- Stories: 3
- Patio & porch: Deck, Porch, Screened
- Exterior features: Garden
- Has private pool: Yes
- Pool features: Pool/Spa Combo
- Fencing: Back Yard,Front Yard
- Has view: Yes
- View description: Mountain(s), Valley, River
- Has water view: Yes
- Water view: River
- Waterfront features: Creek, Stream
- Body of water: Hot House Creek
- Frontage length: Waterfront Footage: 120
Lot
- Size: 3.2 Acres
- Features: Level, Pasture
- Residential vegetation: Cleared
Details
- Parcel number: 0047 02718
- Special conditions: Rental,Covenants/Restrictions
Construction
Type & style
- Home type: SingleFamily
- Architectural style: Country/Rustic,Craftsman
- Property subtype: Single Family Residence, Cabin
Materials
- Log, Stone
- Foundation: Slab
- Roof: Composition
Condition
- Resale
- New construction: No
- Year built: 2002
Utilities & green energy
- Electric: 220 Volts
- Sewer: Septic Tank
- Water: Shared Well
- Utilities for property: Underground Utilities, Cable Available, High Speed Internet, Propane
Community & HOA
Community
- Features: None
- Security: Carbon Monoxide Detector(s), Smoke Detector(s)
- Subdivision: Bailey Farm
HOA
- Has HOA: Yes
- Services included: None
- HOA fee: $200 annually
Location
- Region: Mineral Bluff
Financial & listing details
- Price per square foot: $430/sqft
- Annual tax amount: $1,929
- Date on market: 9/6/2023
- Cumulative days on market: 86 days
- Listing agreement: Exclusive Right To Sell
- Listing terms: 1031 Exchange,Cash,FHA,VA Loan,Other
Price history
| Date | Event | Price |
|---|---|---|
| 1/4/2024 | Sold | $570,000-3.4%$430/sqft |
Source:  GAMLS #10200088 Report a problem GAMLS #10200088 Report a problem | ||
| 12/13/2023 | Pending sale | $590,000$445/sqft |
Source: GAMLS #10200088 Report a problem | ||
| 9/7/2023 | Listed for sale | $590,000$445/sqft |
Source: GAMLS #10200088 Report a problem | ||
Public tax history
Tax history is unavailable.
Neighborhood: 30559
Nearby homes
- $570,0002 bd2 ba1.3k sqft307 Bailey Farm Ln, Mineral Bluff, GA 30559Sold
- $835,8004 bd4 ba3.5k sqft311 Bailey Farm Ln, Mineral Bluff, GA 30559Off Market

- $270,585-- bd2 ba2.3k sqft415 Bailey Farm Ln, Mineral Bluff, GA 30559Off Market
- $62,215-- bd-- ba-- sqft215 Bailey Farm Ln, Mineral Bluff, GA 30559Off Market
- $579,7003 bd2 ba2.3k sqft415 Bailey Farm Ln, Mineral Bluff, GA 30559Off Market
- $32,000-- bd-- ba-- sqft415 Bailey Farm Ln, Mineral Bluff, GA 30559Off Market
- $840,0003 bd2 ba-- sqft215 Bailey Farm Ln, Mineral Bluff, GA 30559Sold
- $1,131,100-- bd3 ba3.3k sqft5654 Mineral Bluff Hwy, Mineral Bluff, GA 30559Off Market
Nearby schools
GreatSchools rating
- 5/10East Fannin Elementary SchoolGrades: PK-5Distance: 5.5 mi
- 7/10Fannin County Middle SchoolGrades: 6-8Distance: 4.7 mi
- 5/10Fannin County High SchoolGrades: 9-12Distance: 5.8 mi
Schools provided by the listing agent
- Elementary: East Fannin
- Middle: Fannin County
- High: Fannin County
Source: GAMLS. This data may not be complete. We recommend contacting the local school district to confirm school assignments for this home.


Get pre-qualified for a loan
At Zillow Home Loans, we can pre-qualify you in as little as 5 minutes with no impact to your credit score.An equal housing lender. NMLS #10287.
Sell for more on Zillow
Get a Zillow Showcase℠ listing at no additional cost and you could sell for .
$597,900
2% more
+$11,958
With Zillow Showcase(estimated)
$609,858
- Georgia
- Fannin County
- Mineral Bluff
- 30559
- 307 Bailey Farm Ln Unit 24
Nearby cities
Nearby zip codes
Other Mineral Bluff Topics
