Welcome to this 3-bedroom, 2-full bath home in a very desirable neighborhood. The main level features hardwood floors, formal living room, inviting dining room and a comfortable family room perfect for relaxing or entertaining. The eat-in kitchen provides plenty of space for everyday meals and gatherings, while the convenient first-floor laundry adds ease to your daily routine. The second floor boasts 3 bedrooms, including a master suite. The finished basement offers additional living space with endless possibilities for a rec room, home office, gym or hobby area. Outside enjoy the attractive setting and mature surroundings along with a 2-car garage providing plenty of parking.
Pre-Qualified buyers only.
For sale
$329,900
307 Baker Ln, Altoona, PA 16601
3beds
1,779sqft
Single Family Residence
Built in 1991
0.4 Acres Lot
$319,700 Zestimate®
$185/sqft
$-- HOA
What's special
Master suiteInviting dining roomConvenient first-floor laundryHardwood floors
- 13 days
- 2,790
- 208
Likely to sell faster than
Zillow last checked:
Listing updated:
Listed by:
Crystal Berardi 814-312-3228,
Coldwell Banker Town & Country R.E. 814-946-4343
Source: AHAR,MLS#: 81277
Facts & features
Interior
Bedrooms & bathrooms
- Bedrooms: 3
- Bathrooms: 3
- Full bathrooms: 2
- 1/2 bathrooms: 1
Primary bedroom
- Level: Second
Bedroom 2
- Level: Second
Bedroom 3
- Level: Second
Bathroom 1
- Description: Off Of Master
- Level: Second
Bathroom 2
- Level: Second
Dining room
- Level: Main
Family room
- Level: Main
Family room
- Level: Basement
Kitchen
- Level: Main
Laundry
- Level: Main
Living room
- Level: Main
Heating
- Forced Air, Natural Gas
Cooling
- Central Air
Appliances
- Included: Dishwasher, Range, Microwave, Dryer, Oven, Refrigerator, Washer
Features
- Eat-in Kitchen, Pantry, Walk-In Closet(s)
- Flooring: Carpet, Hardwood, Laminate
- Windows: Insulated Windows
- Basement: Partial,Finished
- Number of fireplaces: 1
- Fireplace features: Electric
Interior area
- Total structure area: 1,779
- Total interior livable area: 1,779 sqft
- Finished area above ground: 1,779
Video & virtual tour
Property
Parking
- Total spaces: 2
- Parking features: Driveway, Garage, Garage Door Opener
- Garage spaces: 2
Features
- Levels: Two
- Patio & porch: Deck
- Exterior features: Private Yard
- Pool features: None
- Fencing: See Remarks
Lot
- Size: 0.4 Acres
- Features: Cleared, Level
Details
- Parcel number: 14.0012B.028.00000
- Special conditions: Standard
- Other equipment: None
Construction
Type & style
- Home type: SingleFamily
- Architectural style: Traditional
- Property subtype: Single Family Residence
Materials
- Wood Siding
- Foundation: Block
- Roof: Shingle
Condition
- Year built: 1991
Utilities & green energy
- Sewer: Public Sewer
- Water: Public
- Utilities for property: Cable Available, Electricity Connected, Sewer Connected
Community & HOA
Community
- Subdivision: Beverly Hills
HOA
- Has HOA: No
Location
- Region: Altoona
Financial & listing details
- Price per square foot: $185/sqft
- Tax assessed value: $195,900
- Annual tax amount: $2,911
- Date on market: 9/18/2026
- Listing terms: Cash,Conventional,FHA,PHFA,VA Loan
- Inclusions: All Kitchen Appliances and Washer & Dryer
- Exclusions: All Personal Items
Estimated market value
$319,700
$304,000 - $336,000
$1,550/mo
Price history
| Date | Event | Price |
|---|---|---|
| 9/18/2026 | Listed for sale | $329,900+1392.8%$185/sqft |
Source:  AHAR #81277 Report a problem AHAR #81277 Report a problem | ||
| 5/18/2006 | Sold | $22,100$12/sqft |
Source: Public Record Report a problem | ||
Public tax history
| Year | Property taxes | Tax assessment |
|---|---|---|
| 2025 | $2,862 +5% | $195,900 |
| 2024 | $2,725 +12.4% | $195,900 |
| 2023 | $2,424 +1.9% | $195,900 |
| 2022 | $2,379 +4.3% | $195,900 |
| 2021 | $2,281 +0.2% | $195,900 |
| 2020 | $2,276 +7.2% | $195,900 |
| 2018 | $2,124 | $195,900 |
| 2017 | -- | $195,900 +780.1% |
| 2016 | -- | $22,260 |
| 2015 | $1,033 | $22,260 |
Find assessor info on the county website
Monthly payment
Est. payment
Payment breakdown
Explore the cost of this home by adjusting the details. Changes won't be saved.Climate risks
Neighborhood: 16601


Similar homes
- $310,0003 bd2 ba2.6k sqft211 Winding Knoll Rd, Altoona, PA 16601For Sale
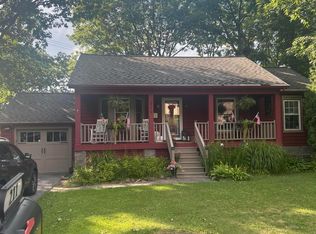 MLS ID #80854, Daniel Disabato, Perry Wellington Realty, LLC. AHAR
 - $295,0003 bd3 ba1.7k sqft411 Ridge Ave, Altoona, PA 16602For Sale
 MLS ID #81421, Robert Pennington, Coldwell Banker Town & Country R.E.. AHAR
 - $340,0004 bd3 ba2.3k sqft199 Swartz Rd, Altoona, PA 16601For Sale

 MLS ID #PABR2016294, Tracy Wilt, Re/Max Results Realty Group. Bright MLS
 - $315,0003 bd2 ba1.6k sqft1453 Mill Run Rd, Altoona, PA 16601For Sale
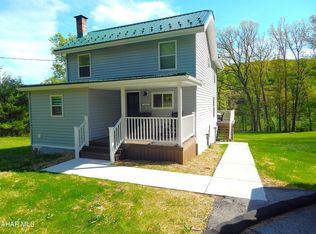 MLS ID #80157, Norman Fulton, Perry Wellington Realty, LLC. AHAR
 - $277,7003 bd3 ba1.6k sqft205 Aldrich Ave, Altoona, PA 16602For SaleMLS ID #PABR2016282, Kerry Gority, John Hill Real Estate. Bright MLS
- $189,1013 bd1 ba1.3k sqft2609 9th St, Altoona, PA 16601For SaleMLS ID #PABR2016134, Michael V. Sleeth, Howard Hanna Bardell Realty. Bright MLS
