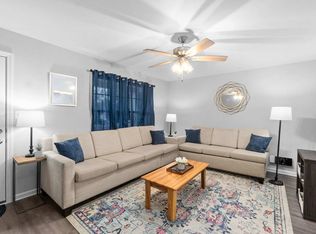
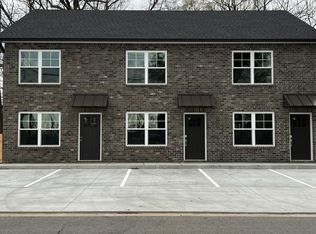
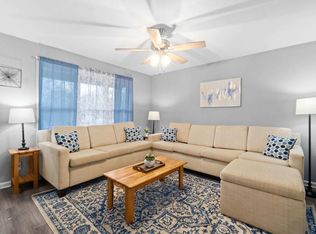
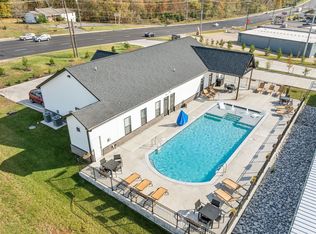
Looking for a completely remodeled home in Clarksville with a finished basement, huge fenced backyard, and garage near Downtown Clarksville and Fort Campbell? Completely remodeled in 2024, this move-in-ready home combines modern finishes, flexible living space, and a convenient location just minutes from Downtown Clarksville and Fort Campbell.
Inside, you'll find new flooring, modern fixtures, and a bright, open feel throughout. The beautifully remodeled kitchen features quartz countertops, brand-new stainless steel appliances, stylish cabinetry, and designer finishes. Both bathrooms have also been updated, creating a fresh and modern look throughout the home.
Need additional flexible space? The finished basement provides plenty of possibilities for a bonus room, game room, home office, guest retreat, or additional living area. Laundry room has a 1/2 bathroom with cozy vanity.
Outside, enjoy the huge fenced backyard with plenty of room for pets, play, gardening, entertaining, or simply relaxing outdoors. A garage adds even more functionality and convenience.
With a complete 2024 remodel, updated kitchen with quartz countertops and stainless steel appliances, two remodeled bathrooms, finished basement, huge fenced backyard, garage, and convenient Clarksville location near Downtown and Fort Campbell, this move-in-ready home offers an impressive combination of updates, indoor and outdoor space, and location.
Please contact me to shedule a tour , im available any day between 3PM-6PM.
Renter is responsible for Electric, Water, Garbage and Lawn Maintenance. (Tenant must cut the grass or hire someone)
Tenant must hire Pest control services.
No smoking in the house.
Pets upon approval, (pet deposits and monthly rent)
12 month Lease.
Apartment for rent
Accepts Zillow applications
$2,200/mo
307 Bancroft Dr Lot 206, Clarksville, TN 37042
4beds
1,665sqft
This listing now includes required monthly fees in the total monthly price. Price shown reflects the lease term provided. Learn more|
Apartment
Available now
Small dogs OK
Air conditioner, central air
Hookups laundry
Attached garage parking
Central, forced air
What's special
Finished basementStylish cabinetryCompletely remodeled homeHuge fenced backyardDesigner finishesBrand-new stainless steel appliancesBeautifully remodeled kitchen
- 13 days |
- -- |
- -- |
Zillow last checked:
Listing updated:
Travel times
Facts & features
Interior
Bedrooms & bathrooms
- Bedrooms: 4
- Bathrooms: 3
- Full bathrooms: 3
Heating
- Central, Forced Air
Cooling
- Air Conditioner, Central Air
Appliances
- Included: Dishwasher, Freezer, Microwave Oven, Oven, Refrigerator
- Laundry: Hookups
Features
- Flooring: Carpet, Hardwood, Tile
Interior area
- Total interior livable area: 1,665 sqft
Property
Parking
- Parking features: Attached, Garage
- Has attached garage: Yes
- Details: Contact manager
Features
- Patio & porch: Covered, Patio, Porch
Lot
- Features: Back Yard
Details
- Additional structures: Garage(s), Shed(s)
- Parcel number: 063043E B 03300 00003043L
Construction
Type & style
- Home type: Apartment
- Property subtype: Apartment
Building
Management
- Pets allowed: Yes
Community & HOA
Location
- Region: Clarksville
Financial & listing details
- Lease term: 1 Year
Nearby apartments for rent

Price history
| Date | Event | Price |
|---|---|---|
| 8/19/2026 | Listed for rent | $2,200$1/sqft |
Source: Zillow Rentals Report a problem | ||
Neighborhood: Dale Terrace
Nearby schools
GreatSchools rating
- 5/10Kenwood Elementary SchoolGrades: PK-5Distance: 0.7 mi
- 5/10Kenwood Middle SchoolGrades: 6-8Distance: 0.8 mi
- 3/10Kenwood High SchoolGrades: 9-12Distance: 0.9 mi