Welcome to this stunning residence at 307 Barkhill, nestled within the Walkers Village subdivision. This upscale neighborhood offers an unparalleled location, just down the road from the Costco, Hospitals, and Lafayette's central shopping district. This meticulously maintained home radiates a serene and open ambiance, inviting you to experience its thoughtfully designed spaces. The heart of the home features a spacious kitchen and a generous center island, perfect for holiday gatherings and entertaining loved ones. With charming wood beam accents and an elegant wood plank ceiling, every corner exudes warmth and character.Retreat to the master bedroom, where you'll find high ceilings that enhance the sense of spaciousness. The master bath awaits with a luxurious standalone tub, ideal for unwinding after a long day.Step outside to discover your private oasis in the backyard, complete with a cozy fireplace and a fully-equipped outdoor kitchen. Thoughtful curtains add an element of seclusion, providing comfort while you enjoy the outdoors.The French Provincial design of the home's exterior is both classic and timeless, promising lasting appeal. With 4 bedrooms, 3 baths, and a well-planned split floor layout, this home accommodates both privacy and connection, making it a perfect sanctuary for any family.Don't miss your chance to own this exceptional property in one of Lafayette's most sought-after neighborhoods!
Sold
Price Unknown
307 Barkhill Dr, Lafayette, LA 70508
4beds
2,520sqft
Single Family Residence
Built in 2015
8,520 Square Feet Lot
$-- Zestimate®
$--/sqft
$2,524 Estimated rent
Home value
Not available
Estimated sales range
Not available
$2,524/mo
Zestimate® history
Owner options
List your home for rent
$2,524/mo
Rent Zestimate®
Find your next renter with Zillow Rental Manager. Plus, with online applications, you can quickly screen prospective tenants – for free.
$2,524/mo
Rent Zestimate®
Refinance and save
$500/mo
Est. payment
Refinancing to a lower rate could help reduce your monthly payments and save thousands over the life of the loan.
$500/mo
Est. payment
Explore your selling options
Work with a Zillow partner agent
Leverage their expertise and Zillow's premium Showcase listings to get your home seen by more buyers.
Get startedList with your own agent
Get your home in front of millions of buyers by listing it on Zillow.
Learn how to do itSell it yourself
Take full control of how buyers see your home on Zillow by listing For Sale by Owner (FSBO).
List your homeWhat's special
Well-planned split floor layoutSerene and open ambianceSpacious kitchenGenerous center islandFully-equipped outdoor kitchenElegant wood plank ceilingCharming wood beam accents
Zillow last checked:
Listing updated:
Listed by:
Sean Hettich,
Real Broker, LLC
Source: RAA,MLS#: 2500005552
Facts & features
Interior
Bedrooms & bathrooms
- Bedrooms: 4
- Bathrooms: 3
- Full bathrooms: 3
Heating
- Central, Electric
Cooling
- Multi Units, Central Air
Appliances
- Included: Dishwasher, Disposal, Gas Cooktop, Microwave, Gas Stove Con
- Laundry: Electric Dryer Hookup, Washer Hookup
Features
- High Ceilings, Computer Nook, Crown Molding, Granite Counters
- Flooring: Tile, Wood
- Number of fireplaces: 2
- Fireplace features: 2 Fireplaces, Gas
Interior area
- Total structure area: 2,520
- Total interior livable area: 2,520 sqft
Property
Parking
- Total spaces: 2
- Parking features: Garage Faces Front
- Garage spaces: 2
- Has uncovered spaces: Yes
Features
- Stories: 1
- Patio & porch: Covered
- Exterior features: Outdoor Grill, Outdoor Kitchen, Lighting
- Fencing: Full,Privacy,Wood
Lot
- Size: 8,520 Square Feet
- Dimensions: 71 x 120
- Features: 0 to 0.5 Acres, Landscaped, Level
Details
- Additional structures: Shed(s)
- Parcel number: 6151671
- Zoning: Residential
- Special conditions: Arms Length
Construction
Type & style
- Home type: SingleFamily
- Architectural style: French,Modern
- Property subtype: Single Family Residence
Materials
- Brick Veneer, HardiPlank Type, Stucco, Frame
- Foundation: Slab
- Roof: Composition
Condition
- Resale
- Year built: 2015
Details
- Builder name: Bonvillian Sr.
Utilities & green energy
- Electric: Elec: City
- Gas: Gas: Delta Utilities
- Sewer: Public Sewer
Community & HOA
Community
- Features: Medical Facility, Park, Shopping/Mall
- Subdivision: Walkers Village
HOA
- Has HOA: Yes
- Services included: Maintenance Grounds
- HOA fee: $500 annually
Location
- Region: Lafayette
Financial & listing details
- Tax assessed value: $431,660
- Annual tax amount: $4,541
- Date on market: 11/17/2025
- Electric utility on property: Yes
Price history
| Date | Event | Price |
|---|---|---|
| 3/9/2026 | Sold | -- |
Source:  RAA #2500005552 Report a problem RAA #2500005552 Report a problem | ||
| 2/11/2026 | Pending sale | $545,000$216/sqft |
Source: RAA #2500005552 Report a problem | ||
| 11/17/2025 | Listed for sale | $545,000$216/sqft |
Source: RAA #2500005552 Report a problem | ||
| 5/17/2016 | Sold | -- |
Source: Public Record Report a problem | ||
| 1/17/2014 | Sold | -- |
Source: Public Record Report a problem | ||
Public tax history
| Year | Property taxes | Tax assessment |
|---|---|---|
| 2024 | $4,541 +7% | $43,166 +6.4% |
| 2023 | $4,245 0% | $40,582 |
| 2022 | $4,246 -0.3% | $40,582 |
| 2021 | $4,261 +0.3% | $40,582 |
| 2020 | $4,246 +4.3% | $40,582 |
| 2019 | $4,073 -1.7% | $40,582 |
| 2018 | $4,141 +18.1% | $40,582 |
| 2017 | $3,506 | $40,582 +480.6% |
| 2015 | $3,506 | $6,990 |
Find assessor info on the county website
Neighborhood: 70508
Nearby homes
- $595,700-- bd-- ba2.8k sqft305 Barkhill Dr, Lafayette, LA 70508Off Market
- $641,200-- bd-- ba2.8k sqft309 Barkhill Dr, Lafayette, LA 70508Off Market
- $571,1004 bd4 ba2.7k sqft303 Barkhill Dr, Lafayette, LA 70508Off Market

- $555,000-- bd-- ba2.8k sqft311 Barkhill Dr, Lafayette, LA 70508Off Market
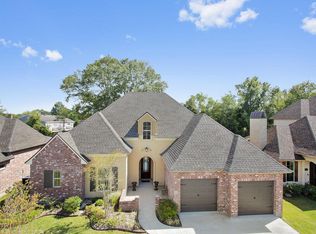
- $--2 bd2 ba1k sqft114 Country Ln #A, Lafayette, LA 70508Off Market
- $--2 bd2 ba1k sqft114 Country Ln #B, Lafayette, LA 70508Off Market
- $--2 bd2 ba1k sqft114 Country Ln APT D, Lafayette, LA 70508Off Market
- $--2 bd2 ba1k sqft114 Country Ln APT C, Lafayette, LA 70508Off Market
Nearby schools
GreatSchools rating
- 8/10Corporal Michael Middlebrook Elementary SchoolGrades: PK-5Distance: 1.6 mi
- 8/10Broussard Middle SchoolGrades: 6-8Distance: 3.6 mi
- 6/10O. Comeaux High SchoolGrades: 9-12Distance: 1 mi
Schools provided by the listing agent
- Elementary: Cpl. M. Middlebrook
- Middle: Broussard
- High: Comeaux
Source: RAA. This data may not be complete. We recommend contacting the local school district to confirm school assignments for this home.
- Louisiana
- Lafayette Parish
- Lafayette
- 70508
- 307 Barkhill Dr
