Skip main navigation
Closed
  • $680,000

    307 Barton Ferry Ct, Lebanon, TN 37087

    3beds
    3,073sqft
    Single Family Residence, Residential
    Built in 2004
    1 Acres Lot
    $675,300 Zestimate®
    $221/sqft
    $2,866 Estimated rent

    Home value

    $675,300

    $628,000 - $723,000

    $2,866/mo

    Zestimate® history
    Loading
    Loading...

    Owner options

    List your home for rent

    $2,866/mo

    Rent Zestimate®

    Find your next renter with Zillow Rental Manager. Plus, with online applications, you can quickly screen prospective tenants – for free.

    Learn more

    $2,866/mo

    Rent Zestimate®

    Refinance and save

    $3,962/mo

    Est. payment

    Refinancing to a lower rate could help reduce your monthly payments and save thousands over the life of the loan.

    See today's rates

    $3,962/mo

    Est. payment

    Explore your selling options

    Work with a Zillow partner agent

    Leverage their expertise and Zillow's premium Showcase listings to get your home seen by more buyers.

    Get started

    List with your own agent

    Get your home in front of millions of buyers by listing it on Zillow.

    Learn how to do it

    Sell it yourself

    Take full control of how buyers see your home on Zillow by listing For Sale by Owner (FSBO).

    List your home

    What's special

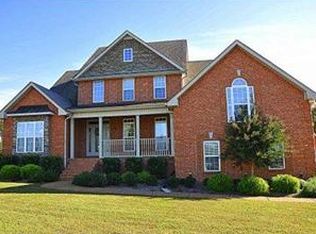
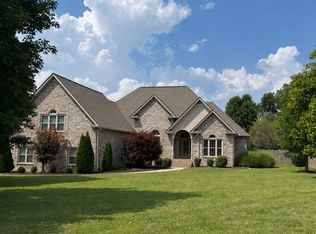
    Spacious and inviting home on a 1-acre lot with a fully fenced, level backyard—perfect for outdoor living and play! This home features three bedrooms on the main level plus a private office, a walk-in laundry room with utility sink, and a large formal dining area. The split bedroom plan offers privacy and functionality. The kitchen is a chef’s dream with gorgeous quartz countertops, double ovens, gas stove, a large pantry with pull-outs, and custom cabinets that combine style and storage. The den boasts a cozy gas fireplace. The master suite is a true retreat, featuring a spa-like bathroom with tile floors, elegant quartz countertops, wall sconces, sleek wall-mounted sinks, and custom cabinetry—an interior designer’s dream. Additional built-ins complete the bedroom. Upstairs, there’s a bonus hobby room and a spacious bonus room with built-in cabinets for extra storage. Step outside to the brand-new back deck and an extra poured pad—perfect for basketball or other outdoor activities. This home combines thoughtful design, functional spaces, and plenty of room for entertaining and everyday living!

    Zillow last checked:

    Listing updated:

    Listing Provided by:

    Anita Tate 615-604-6670,

    RE/MAX West Main Realty

    Bought with:

    Justin Greenwell, 384861

    Benchmark Realty, LLC

    Amber Johns, 376051

    Benchmark Realty, LLC

    Source: RealTracs MLS as distributed by MLS GRID,MLS#: 3159534MLS Logo

    Facts & features

    Interior

    Bedrooms & bathrooms
    • Bedrooms: 3
    • Bathrooms: 4
    • Full bathrooms: 3
    • 1/2 bathrooms: 1
    • Main level bedrooms: 3
    Bedroom 1
    • Features: Walk-In Closet(s)
    • Level: Walk-In Closet(s)
    • Area: 221 Square Feet
    • Dimensions: 17x13
    Bedroom 2
    • Area: 144 Square Feet
    • Dimensions: 12x12
    Bedroom 3
    • Area: 121 Square Feet
    • Dimensions: 11x11
    Primary bathroom
    • Features: Double Vanity
    • Level: Double Vanity
    Dining room
    • Features: Formal
    • Level: Formal
    • Area: 144 Square Feet
    • Dimensions: 12x12
    Other
    • Features: Other
    • Level: Other
    • Area: 180 Square Feet
    • Dimensions: 15x12
    Kitchen
    • Features: Eat-in Kitchen
    • Level: Eat-in Kitchen
    • Area: 242 Square Feet
    • Dimensions: 22x11
    Living room
    • Features: Great Room
    • Level: Great Room
    • Area: 304 Square Feet
    • Dimensions: 19x16
    Other
    • Features: Utility Room
    • Level: Utility Room
    • Area: 48 Square Feet
    • Dimensions: 8x6
    Other
    • Features: Office
    • Level: Office
    • Area: 156 Square Feet
    • Dimensions: 13x12
    Recreation room
    • Features: Second Floor
    • Level: Second Floor
    • Area: 272 Square Feet
    • Dimensions: 17x16
    Heating
    • Central, Dual
    Cooling
    • Central Air, Electric
    Appliances
    • Included: Built-In Electric Oven, Double Oven, Gas Range, Dishwasher
    • Laundry: Electric Dryer Hookup, Washer Hookup
    Features
    • Bookcases, Built-in Features, Ceiling Fan(s), Entrance Foyer, Extra Closets, High Ceilings, Pantry, Walk-In Closet(s)
    • Flooring: Carpet, Wood, Tile
    • Basement: Crawl Space
    • Number of fireplaces: 1
    • Fireplace features: Family Room
    Interior area
    • Total structure area: 3,073
    • Total interior livable area: 3,073 sqft
    • Finished area above ground: 3,073

    Property

    Parking
    • Total spaces: 2
    • Parking features: Attached
    • Attached garage spaces: 2
    Features
    • Levels: Two
    • Stories: 2
    • Patio & porch: Deck
    • Fencing: Back Yard
    Lot
    • Size: 1 Acres
    • Dimensions: 161.39 x 301.81 IRR
    • Features: Cleared, Cul-De-Sac, Level
    • Topography: Cleared,Cul-De-Sac,Level
    Details
    • Parcel number: 035A C 02900 000
    • Special conditions: Standard

    Construction

    Type & style
    • Home type: SingleFamily
    • Architectural style: Traditional
    • Property subtype: Single Family Residence, Residential
    Materials
    • Brick
    • Roof: Shingle
    Condition
    • New construction: No
    • Year built: 2004

    Utilities & green energy

    • Sewer: Septic Tank
    • Water: Public
    • Utilities for property: Electricity Available, Water Available

    Community & neighborhood

    Location
    • Region: Lebanon
    • Subdivision: Bartons Cove

    HOA & financial

    HOA
    • Has HOA: Yes
    • HOA fee: $75 annually

    Price history

    DateEventPrice
    5/5/2026Sold$680,000-2.8%$221/sqft
    Source: RealTracs MLS as distributed by MLS GRID #3159534 Report a problem
    5/4/2026Pending sale$699,900$228/sqft
    Source: RealTracs MLS as distributed by MLS GRID #3159534 Report a problem
    4/24/2026Contingent$699,900$228/sqft
    Source: RealTracs MLS as distributed by MLS GRID #3159534 Report a problem
    3/25/2026Listed for sale$699,900+164.1%$228/sqft
    Source: RealTracs MLS as distributed by MLS GRID #3159534 Report a problem
    6/29/2007Sold$265,000+6.4%$86/sqft
    Source: Public Record Report a problem
    1/11/2006Sold$249,000+10.8%$81/sqft
    Source: Public Record Report a problem
    9/1/2004Sold$224,669$73/sqft
    Source: Public Record Report a problem

    Public tax history

    YearProperty taxesTax assessment
    2025$1,719 $90,075
    2024$1,719 $90,075
    2023$1,719 $90,075
    2022$1,719 $90,075
    2021-- $90,075 +18.5%
    2020$1,915 $76,025
    2019$1,915 $76,025
    2018$1,915 0%$76,025
    2017$1,915 +0%$76,025
    2016$1,915 -2%$76,025
    2015$1,954 +7.1%$76,025 +7.1%
    2014$1,825 $71,003
    2013$1,825 +0%$71,003
    2012$1,825 +2.8%$71,003
    2011$1,775 $71,003
    2010-- $71,003 -2.1%
    2009$1,765 $72,543
    2008$1,765 +9.2%$72,543 +11.3%
    2007$1,616 $65,177
    2006$1,616 +1.4%$65,177 +1.4%
    2005$1,594 -16.5%$64,277
    2003$1,909 +469.8%$64,277 +469.8%
    2002$335 $11,281

    Find assessor info on the county website

    Neighborhood: 37087

    Nearby schools

    GreatSchools rating
    Schools provided by the listing agent
    • Elementary: Carroll Oakland Elementary
    • Middle: Carroll Oakland Elementary
    • High: Lebanon High School

    Source: RealTracs MLS as distributed by MLS GRID. This data may not be complete. We recommend contacting the local school district to confirm school assignments for this home.

    Get a cash offer in 3 minutes
    Find out how much your home could sell for in as little as 3 minutes with a no-obligation cash offer.
    Estimated market value
    $675,300
    Get a cash offer in 3 minutes
    Find out how much your home could sell for in as little as 3 minutes with a no-obligation cash offer.
    Estimated market value
    $675,300