Skip main navigation
Active under contract
  • $699,000

    307 Bath St, Metairie, LA 70001

    3beds
    2,453sqft
    : 
    Loading
    Get pre-qualified
    Single Family Residence
    Built in 2005
    3,798 Square Feet Lot
    $669,400 Zestimate®
    $285/sqft
    $-- HOA

    What's special

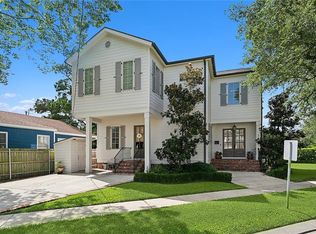
    Tucked away in the heart of sought-after Old Metairie, this stately brick corner-lot residence blends timeless elegance with comfort and functionality. Just blocks from Pontiff Playground and the beloved shops and restaurants along Metairie Road, the location offers the charm of a walkable neighborhood with easy access to Airline Highway and beyond. Inside, soaring 10-foot ceilings and a flowing open-concept layout create an inviting atmosphere designed for both everyday living and effortless entertaining. The spacious kitchen anchors the home with generous prep space, abundant storage, and seamless connection to the living and dining areas. A formal dining/living room adds versatility and sophistication, while surround sound throughout the interior and outdoor spaces elevates gatherings year-round. Upstairs, the luxurious primary suite serves as a private retreat featuring oversized walk-in closets and a spa-like feel. A spacious bonus room on the second floor provides flexibility for a media room, playroom, home office, or additional lounge space. Framed by lush landscaping and situated on a beautifully maintained corner lot, the exterior offers striking curb appeal paired with a low-maintenance backyard designed for relaxing and entertaining without the upkeep. Adding even more peace of mind, the home includes a transferable home warranty for the new owner. Thoughtfully designed and exceptionally located, this Old Metairie gem delivers the lifestyle so many buyers hope to find.
    51 days
    |
    183
    |
    3
    |

    Zillow last checked:

    Listing updated:

    Listed by:

    Stacie Carubba 504-434-7653,

    Crescent Sotheby's International 504-944-3605

    Source: GSREIN,MLS#: 2559638MLS Logo

      Facts & features

      Interior

      Bedrooms & bathrooms
      • Bedrooms: 3
      • Bathrooms: 3
      • Full bathrooms: 2
      • 1/2 bathrooms: 1
      Primary bedroom
      • Level: Second
      • Dimensions: 14 x 18
      Bedroom
      • Level: Second
      • Dimensions: 15.4 x 11.7
      Bedroom
      • Level: Second
      • Dimensions: 14 x 11.3
      Dining room
      • Level: First
      • Dimensions: 14 x 12
      Kitchen
      • Level: First
      • Dimensions: 14 x 15
      Living room
      • Level: First
      • Dimensions: 21 x 22.6
      Office
      • Level: Second
      • Dimensions: 8.1 x 10.5
      Heating
      • Central, Multiple Heating Units
      Cooling
      • Central Air, 2 Units
      Appliances
      • Included: Cooktop, Dishwasher, Microwave
      Features
      • Stainless Steel Appliances
      • Has fireplace: Yes
      • Fireplace features: Gas
      Interior area
      • Total structure area: 2,693
      • Total interior livable area: 2,453 sqft

      Property

      Parking
      • Total spaces: 2
      • Parking features: Carport, Two Spaces
      • Has carport: Yes
      Features
      • Levels: Two
      • Stories: 2
      Lot
      • Size: 3,798 Square Feet
      • Dimensions: 39 x 95
      • Features: City Lot, Rectangular Lot
      Details
      • Parcel number: 0810000878
      • Special conditions: None

      Construction

      Type & style
      • Home type: SingleFamily
      • Architectural style: Traditional
      • Property subtype: Single Family Residence
      Materials
      • Brick
      • Foundation: Slab
      • Roof: Asphalt,Shingle
      Condition
      • Very Good Condition
      • Year built: 2005

      Utilities & green energy

      • Sewer: Public Sewer
      • Water: Public

      Community & HOA

      HOA
      • Has HOA: No
      Location
      • Region: Metairie

      Financial & listing details

      • Price per square foot: $285/sqft
      • Date on market: 5/24/2026

        Estimated market value

        $669,400

        $636,000 - $703,000

        $3,000/mo

        Price history

        DateEventPrice
        6/17/2026Contingent$699,000$285/sqft
        Source: GSREIN #2559638 Report a problem
        5/28/2026Listed for sale$699,000$285/sqft
        Source: GSREIN #2559638 Report a problem

        Public tax history

        Tax history is unavailable.

        Monthly payment

        Est. payment

        Payment breakdown

        Explore the cost of this home by adjusting the details. Changes won't be saved.
        All calculations are estimates and provided by Zillow, Inc. for informational purposes only. Actual amounts may vary.
        HOA fees may include property taxes on listings classified as Co-Ops. Contact the listing agent and/or owner for fee details.
        Mortgage interest rates are dependent on a number of factors, including credit score, down payment, and repayment length. Interest rate data provided by Zillow Group Marketplace, Inc. as of 1/1/1970 from various mortgage lenders with which we have lead or other similar arrangements; the Estimated Payment is an average of those rates.
        See how much you could borrow to make a competitive offer.

        Climate risks

        Neighborhood: South Beverly Knoll

        Getting around

        58 / 100
        Somewhat Walkable
        44 / 100
        Somewhat Bikeable

        Nearby schools

        GreatSchools rating

        A local agent can set up tours, give advice and negotiate with sellers.

        A local lender can help you make sure your offer is ready when you are.

        Browse local experts

        Similar homes