One or more photo(s) has been virtually staged. Updated FEMA Flood Map now lists this property as X. $100,000 PRICE REDUCTION FOR A QUICK SALE! Excellent opportunity for a spacious pool home West of the Trail and close to the beautiful Suncoast Beaches. This lovely home offers many recent updates, including a new roof in 2014, hurricane-impact windows and doors, hurricane shutters for the sliding glass doors, a new 16-seer HVAC system with whole house filter and air purification system, all new soffits, fascia, and gutters, new attic insulation R38, new hurricane & insulated garage door, new front door screen enclosure, and new chimney cap. The large, heated saltwater pool was recently resurfaced, new pool tiles were added, a new pool heater, pump, and saltwater chlorine generator were added, and the pool cage and screens were replaced. Interior updates include a recent kitchen remodel with new cabinets, quartz countertops, designer backsplash, stainless steel high-end appliances, and new modern bathroom vanities and countertops in both bathrooms. This split floor plan offers a spacious primary suite that includes a sizeable walk-in closet with built-in closet systems, and split vanities in the en suite bath that includes a shower and a private outdoor courtyard with hurricane door access from the bath. The guest bedrooms are located on the opposite side of the home offering great privacy. The homes outdoor area features a very large covered lanai that can be accessed easily from multiple locations. This home is move-in ready. Sorrento Bayside is located West of the Trail and offers easy access to shopping, restaurants, medical facilities, Suncoast Beaches, and downtown Venice and Sarasota. Call today for a private showing.
Sold for $572,750
$572,750
307 BAYSIDE PARKWAY, NOKOMIS, FL 34275
3beds
2,107sqft
Single Family Residence
Built in 1990
10,148 Square Feet Lot
$578,500 Zestimate®
$272/sqft
$4,683 Estimated rent
Home value
$578,500
$550,000 - $613,000
$4,683/mo
Zestimate® history
Owner options
List your home for rent
$4,683/mo
Rent Zestimate®
Find your next renter with Zillow Rental Manager. Plus, with online applications, you can quickly screen prospective tenants – for free.
$4,683/mo
Rent Zestimate®
Refinance and save
$3,767/mo
Est. payment
Refinancing to a lower rate could help reduce your monthly payments and save thousands over the life of the loan.
$3,767/mo
Est. payment
Explore your selling options
Work with a Zillow partner agent
Leverage their expertise and Zillow's premium Showcase listings to get your home seen by more buyers.
Get startedList with your own agent
Get your home in front of millions of buyers by listing it on Zillow.
Learn how to do itSell it yourself
Take full control of how buyers see your home on Zillow by listing For Sale by Owner (FSBO).
List your homeWhat's special
Hurricane door accessNew hurricaneSliding glass doorsDesigner backsplashPrivate outdoor courtyardInsulated garage doorSpacious primary suite
Zillow last checked:
Listing updated:
Listed by:
Ron Suponcic, JR 941-320-2682,
COLDWELL BANKER REALTY 941-383-6411,
Bozena Suponcic 941-350-2453,
COLDWELL BANKER REALTY
Bought with:
Mitchell Roberts, PA, 3508897
PARADISE REALTY OF VENICE INC
Source: Stellar MLS,MLS#: A4602066 Originating MLS: Sarasota - Manatee
Originating MLS: Sarasota - Manatee
Facts & features
Interior
Bedrooms & bathrooms
- Bedrooms: 3
- Bathrooms: 2
- Full bathrooms: 2
Rooms
- Room types: Family Room, Dining Room, Living Room, Utility Room
Primary bedroom
- Features: Built-In Shelving, Walk-In Closet(s)
- Level: First
- Dimensions: 17x13
Bedroom 2
- Features: Built-in Closet
- Level: First
- Dimensions: 12x12
Bedroom 3
- Features: Built-in Closet
- Level: First
- Dimensions: 12x12
Balcony porch lanai
- Level: First
- Dimensions: 28x30
Dinette
- Level: First
- Dimensions: 8x8
Dining room
- Level: First
- Dimensions: 10x11
Family room
- Level: First
- Dimensions: 17x16
Kitchen
- Level: First
- Dimensions: 10x10
Living room
- Level: First
Heating
- Central
Cooling
- Central Air
Appliances
- Included: Convection Oven, Dishwasher, Electric Water Heater, Microwave, Range, Tankless Water Heater
- Laundry: Electric Dryer Hookup, Laundry Room
Features
- Eating Space In Kitchen, Open Floorplan, Split Bedroom, Walk-In Closet(s)
- Flooring: Carpet, Ceramic Tile, Laminate, Vinyl
- Windows: Storm Window(s), Hurricane Shutters, Hurricane Shutters/Windows
- Has fireplace: Yes
- Fireplace features: Wood Burning
Interior area
- Total structure area: 3,223
- Total interior livable area: 2,107 sqft
Property
Parking
- Total spaces: 2
- Parking features: Garage Door Opener, Oversized
- Attached garage spaces: 2
Features
- Levels: One
- Stories: 1
- Patio & porch: Covered, Rear Porch, Screened
- Has private pool: Yes
- Pool features: Heated, In Ground, Salt Water
- Has view: Yes
- View description: Pool
Lot
- Size: 10,148 Square Feet
- Features: In County, Private, Sidewalk
- Residential vegetation: Mature Landscaping, Trees/Landscaped
Details
- Parcel number: 0161030062
- Zoning: RSF2
- Special conditions: None
Construction
Type & style
- Home type: SingleFamily
- Architectural style: Florida
- Property subtype: Single Family Residence
Materials
- Block, Stucco
- Foundation: Slab
- Roof: Shingle
Condition
- New construction: No
- Year built: 1990
Utilities & green energy
- Sewer: Public Sewer
- Water: Public
- Utilities for property: BB/HS Internet Available, Cable Connected, Electricity Connected, Public, Sprinkler Well
Community & HOA
Community
- Features: Deed Restrictions
- Pet fee: $0 monthly
- Subdivision: SORRENTO BAYSIDE
HOA
- Has HOA: Yes
- HOA fee: $83 monthly
- HOA name: Kim/Progressive Community MGMT
- HOA phone: 941-921-5393
Location
- Region: Nokomis
Financial & listing details
- Price per square foot: $272/sqft
- Tax assessed value: $471,700
- Annual tax amount: $3,030
- Date on market: 3/4/2024
- Cumulative days on market: 95 days
- Listing terms: Cash,Conventional,FHA,VA Loan
- Ownership: Fee Simple
- Total actual rent: 0
- Electric utility on property: Yes
- Road surface type: Paved, Asphalt
Price history
| Date | Event | Price |
|---|---|---|
| 7/8/2024 | Sold | $572,750-4.5%$272/sqft |
Source:  Stellar MLS #A4602066 Report a problem Stellar MLS #A4602066 Report a problem | ||
| 6/7/2024 | Pending sale | $599,900$285/sqft |
Source: Stellar MLS #A4602066 Report a problem | ||
| 5/17/2024 | Price change | $599,900-4%$285/sqft |
Source: Stellar MLS #A4602066 Report a problem | ||
| 5/8/2024 | Price change | $624,900-2.3%$297/sqft |
Source: Stellar MLS #A4602066 Report a problem | ||
| 4/23/2024 | Price change | $639,900-1.5%$304/sqft |
Source: Stellar MLS #A4602066 Report a problem | ||
| 3/29/2024 | Price change | $649,900-5.8%$308/sqft |
Source: Stellar MLS #A4602066 Report a problem | ||
| 3/18/2024 | Price change | $689,900-1.4%$327/sqft |
Source: Stellar MLS #A4602066 Report a problem | ||
| 3/4/2024 | Listed for sale | $699,900+134.1%$332/sqft |
Source: Stellar MLS #A4602066 Report a problem | ||
| 3/7/2017 | Sold | $299,000-8%$142/sqft |
Source: Public Record Report a problem | ||
| 1/19/2017 | Listed for sale | $325,000+57%$154/sqft |
Source: REOZOM #A4173135 Report a problem | ||
| 7/7/2014 | Sold | $207,000-3.4%$98/sqft |
Source: Public Record Report a problem | ||
| 5/10/2014 | Listed for sale | $214,200-2.9%$102/sqft |
Source: Coldwell Banker Residential Real Estate - Osprey #N5784568 Report a problem | ||
| 2/4/2014 | Sold | $220,501-47.5%$105/sqft |
Source: Public Record Report a problem | ||
| 12/30/2005 | Sold | $420,000+64.7%$199/sqft |
Source: Public Record Report a problem | ||
| 9/23/2003 | Sold | $255,000+56.4%$121/sqft |
Source: Public Record Report a problem | ||
| 3/1/1994 | Sold | $163,000$77/sqft |
Source: Public Record Report a problem | ||
Public tax history
| Year | Property taxes | Tax assessment |
|---|---|---|
| 2025 | $6,170 +88% | $471,700 +64.6% |
| 2024 | $3,283 +8.3% | $286,585 +7.6% |
| 2023 | $3,030 +2.8% | $266,356 +3% |
| 2022 | $2,947 +1.9% | $258,598 +3% |
| 2021 | $2,893 -0.2% | $251,066 +1.4% |
| 2020 | $2,898 +1.8% | $247,600 +0.3% |
| 2019 | $2,848 | $246,904 +1.9% |
| 2018 | $2,848 +2.8% | $242,300 -6.8% |
| 2017 | $2,772 -14.3% | $260,000 +0.7% |
| 2016 | $3,235 | $258,300 +13% |
| 2015 | $3,235 +17.9% | $228,500 +33.5% |
| 2014 | $2,743 +8.3% | $171,160 |
| 2013 | $2,533 +10.6% | $171,160 +10% |
| 2012 | $2,289 -1.2% | $155,600 -3% |
| 2011 | $2,316 -6.9% | $160,400 -4.7% |
| 2010 | $2,487 -12.2% | $168,300 -13.7% |
| 2009 | $2,833 | $195,100 -20.4% |
| 2008 | $2,833 -23% | $245,100 -18.2% |
| 2007 | $3,678 | $299,700 -7.3% |
| 2006 | -- | $323,300 +21.6% |
| 2005 | -- | $265,800 +13.8% |
| 2004 | $3,614 -5.7% | $233,500 -2.9% |
| 2003 | $3,832 +28.2% | $240,400 +30.9% |
| 2002 | $2,989 +15.9% | $183,600 +11.2% |
| 2001 | $2,579 +9.7% | $165,100 +12.2% |
| 2000 | $2,351 | $147,200 |
Find assessor info on the county website
Neighborhood: 34275
Nearby homes
- $547,5003 bd2 ba2.2k sqft305 Bayside Pkwy, Nokomis, FL 34275Off Market
- $591,6003 bd2 ba1.9k sqft309 Bayside Pkwy, Nokomis, FL 34275Off Market
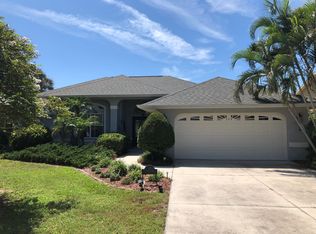
- $536,1003 bd2 ba2k sqft342 Bayside Pkwy, Nokomis, FL 34275Off Market
- $505,0003 bd2 ba1.9k sqft338 Bayside Pkwy, Nokomis, FL 34275Off Market
- $151,200-- bd-- ba-- sqftBayside Pkwy, Nokomis, FL 34275Off Market
- $560,7003 bd2 ba1.8k sqft311 Bayside Pkwy, Nokomis, FL 34275Off Market
- $386,1003 bd2 ba1.6k sqft346 Bayside Pkwy, Nokomis, FL 34275Off Market
- $570,4003 bd2 ba1.8k sqft334 Bayside Pkwy, Nokomis, FL 34275Off Market
Nearby schools
GreatSchools rating
- 8/10Laurel Nokomis SchoolGrades: PK-8Distance: 3.4 mi
- 7/10Venice Senior High SchoolGrades: 9-12Distance: 5 mi
Schools provided by the listing agent
- Elementary: Laurel Nokomis Elementary
- Middle: Laurel Nokomis Middle
- High: Venice Senior High
Source: Stellar MLS. This data may not be complete. We recommend contacting the local school district to confirm school assignments for this home.
Get a cash offer in 3 minutes
Find out how much your home could sell for in as little as 3 minutes with a no-obligation cash offer.
Estimated market value
$578,500
Get a cash offer in 3 minutes
Find out how much your home could sell for in as little as 3 minutes with a no-obligation cash offer.
Estimated market value
$578,500
- Florida
- Sarasota County
- Nokomis
- 34275
- 307 BAYSIDE PARKWAY
Nearby cities
Nearby zip codes
Other Nokomis Topics
